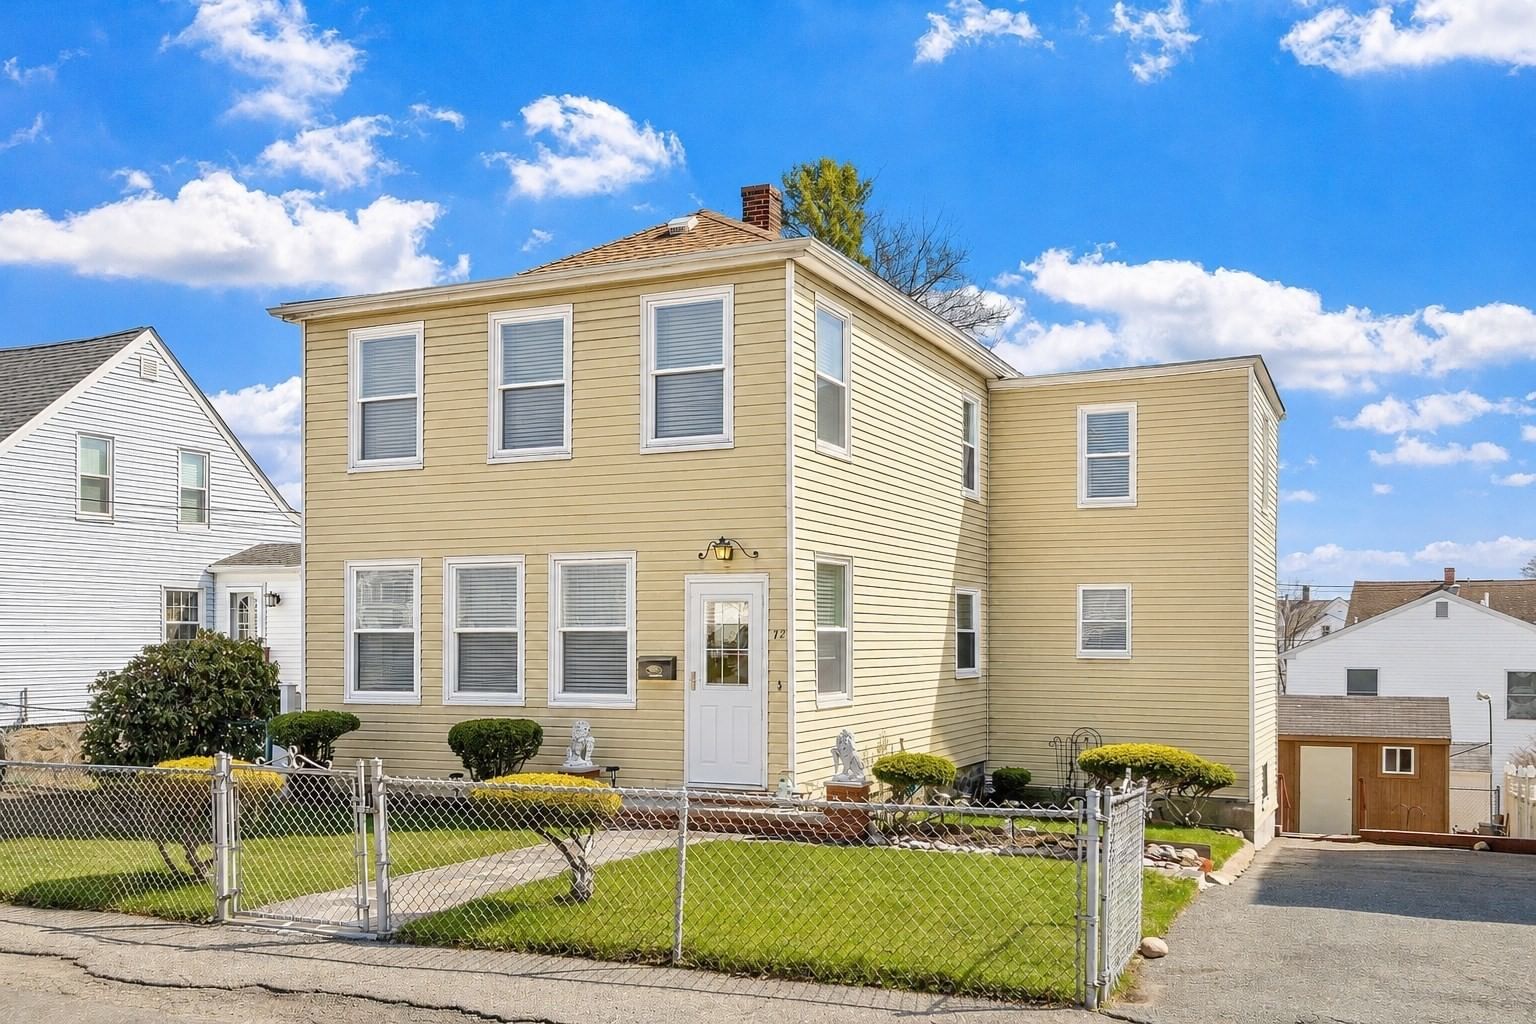
101 Bartholomew St Peabody — Photo 1 of 15
Recent Drop: $14,000
$695,000
20% down, 6.5% rate, 30-year fixed
Includes taxes and insurance. Estimate only.
Listing updated Nov 8, 2026
101 Bartholomew St, Peabody, MA 01960
Peabody, MA 01960 — South Peabody
Beds
3
Baths
1
SqFt
1,485
$/SqFt
$468
Style
Single Family
Built
1910
Roomy, sunny, and bright best describes this move-in ready 3-bedroom, 1-bath Colonial on a ½+ acre lot with a 2-car garage and oversized paved driveway for up to 6 cars. Recent updates include a new front roof, new front porch, two new garage doors, refinished original pine floors, new hardwood flooring, updated electrical panel, freshly painted interior, and maintenance-free vinyl siding. Deleading certificate in hand offers added value and peace of mind. The flexible floor plan features a first-floor laundry/mudroom and a versatile third bedroom ideal as a home office, nursery, den, art studio, media room, or walk-in closet. The basement provides excellent storage. Conveniently located within close proximity to Brown School and MacArthur Park. Enjoy the benefits of Peabody's municipal electric, low tax rate, and a vibrant downtown with shopping, dining, and entertainment. A commuter's dream with quick access to Routes 1, 95, and 128, plus Northshore Mall, Centennial Park, restaurants, grocery stores, gyms, the YMCA, movie theater, and Logan Express to Boston Logan Airport just minutes away. Close to Boston and historic Salem, this beautifully updated home offers the perfect blend of comfort, convenience, and value.
Key facts
It was listed on August 5, 2026. The price has come down from an original $729,000 to $695,000 across 2 changes, most recently on October 8, 2026. The annual property taxes are $5,848 (2025 tax year). It sits on a 0.54-acre (23,409 sq ft) lot. Its asking price works out to $468 per square foot, 19% above the median of $392 among 48 homes listed in Peabody, MA.
How it compares
Against 48 homes listed in Peabody, MA, by asking price.
- Price per sq ft
- $468 · 19% above the median ($392)
- Size
- 1,485 sq ft · 7% below the median (1,604 sq ft)
- Asking price
- $695,000 · 7% above the median ($649,950)
Compares asking prices of homes for sale now; it isn't an appraisal or an estimate of this home's value.
Market Value Analysis
* Analysis is based on 24 actively listed and recently sold comparable properties strictly within Peabody, MA.
Property Details
Financials
Parking
Interior Specifications
Climate & Utilities
Building & Exterior
Property & Lot
Amenities & Appliances
Gas Water Heater • Range • Dishwasher • Disposal • Microwave • Refrigerator • Washer • Dryer
Neighborhood
Public Transportation • Shopping • Park • Walk/Jog Trails • Sidewalks
Geography
Floorplan Breakdown
Structural Layout
Living Room
Lvl Main,First16 x 12.833333333
Flooring - Hardwood, Window(s) - Picture
Dining Room
Lvl Main,First12.833333333 x 12.666666666
Flooring - Hardwood, Window(s) - Picture
Kitchen
Lvl Main,First15.416666666 x 10.333333333
Flooring - Hardwood, Window(s) - Picture, Countertops - Stone/Granite/Solid, Exterior Access
Office
Lvl Second13.75 x 9.333333333
Closet, Flooring - Hardwood, Window(s) - Picture
Primary Bedroom
Lvl Second12.75 x 15.583333333
Closet, Flooring - Hardwood, Window(s) - Picture
Bedroom 2
Lvl Second15.583333333 x 10.416666666
Bedroom 3
Lvl Second12.666666666 x 9.583333333
Closet, Flooring - Hardwood, Window(s) - Picture
Bathroom 1
Lvl Main,First7.333333333 x 6
Bathroom - Full, Bathroom - With Tub & Shower, Flooring - Vinyl, Window(s) - Picture
Property History
Filled points are sales; dashed lines span time off the market.
- Price Drop
$695,000
Was $709,000
Oct 8, 2026
MLS® 73559284
- Price Drop
$709,000
Was $729,000
Sep 23, 2026
MLS® 73559284
- Listed
$729,000
Aug 5, 2026
MLS® 73559284
Questions about this home
When was 101 Bartholomew St, Peabody listed?
101 Bartholomew St, Peabody was listed on August 5, 2026.
Has the price of 101 Bartholomew St, Peabody changed?
The price has come down from an original $729,000 to $695,000 across 2 changes, most recently on October 8, 2026.
What are the property taxes for 101 Bartholomew St, Peabody?
The annual property taxes for 101 Bartholomew St, Peabody are $5,848 (2025 tax year).
How big is the lot at 101 Bartholomew St, Peabody?
101 Bartholomew St, Peabody sits on a 0.54-acre (23,409 sq ft) lot.
How does the price per square foot of 101 Bartholomew St, Peabody compare with other homes in Peabody, MA?
101 Bartholomew St, Peabody is listed at $468 per square foot, 19% above the median of $392 among 48 homes listed in Peabody, MA.
What is the status of 101 Bartholomew St, Peabody?
101 Bartholomew St, Peabody is actively listed for sale.
Population
54,474
U.S. Census Bureau, ACS 2024 5-Year Estimates (B01003)
Median Household Income
$97K
U.S. Census Bureau, ACS 2024 5-Year Estimates (B19013)
Renter-Occupied Homes
34.6%
U.S. Census Bureau, ACS 2024 5-Year Estimates (B25003)
New Construction Permits — Essex County
1,063 housing units permitted in the last 12 months (-10% vs the prior 12 months) — 584 in 5+ unit buildings
U.S. Census Bureau, Building Permits Survey (through Aug '26)
ADU Potential
Massachusetts allows one accessory dwelling unit by right in single-family zoning districts statewide (M.G.L. c. 40A §3; 760 CMR 71.00, effective Feb 2025). Estimated maximum ADU size for this property: 743 sq ft (the lesser of 900 sq ft or half the 1,485 sq ft principal dwelling). Lot size: 23,409 sq ft.
Based on listing data, which indicates the property type — not the zoning district. Local dimensional, septic (Title 5), and historic-district requirements still apply. Not legal advice — verify with the municipality.
Listing Agent: Souzan Davood Team
Listing Office: Coldwell Banker Realty - Newton
MLS® Number: 73559284