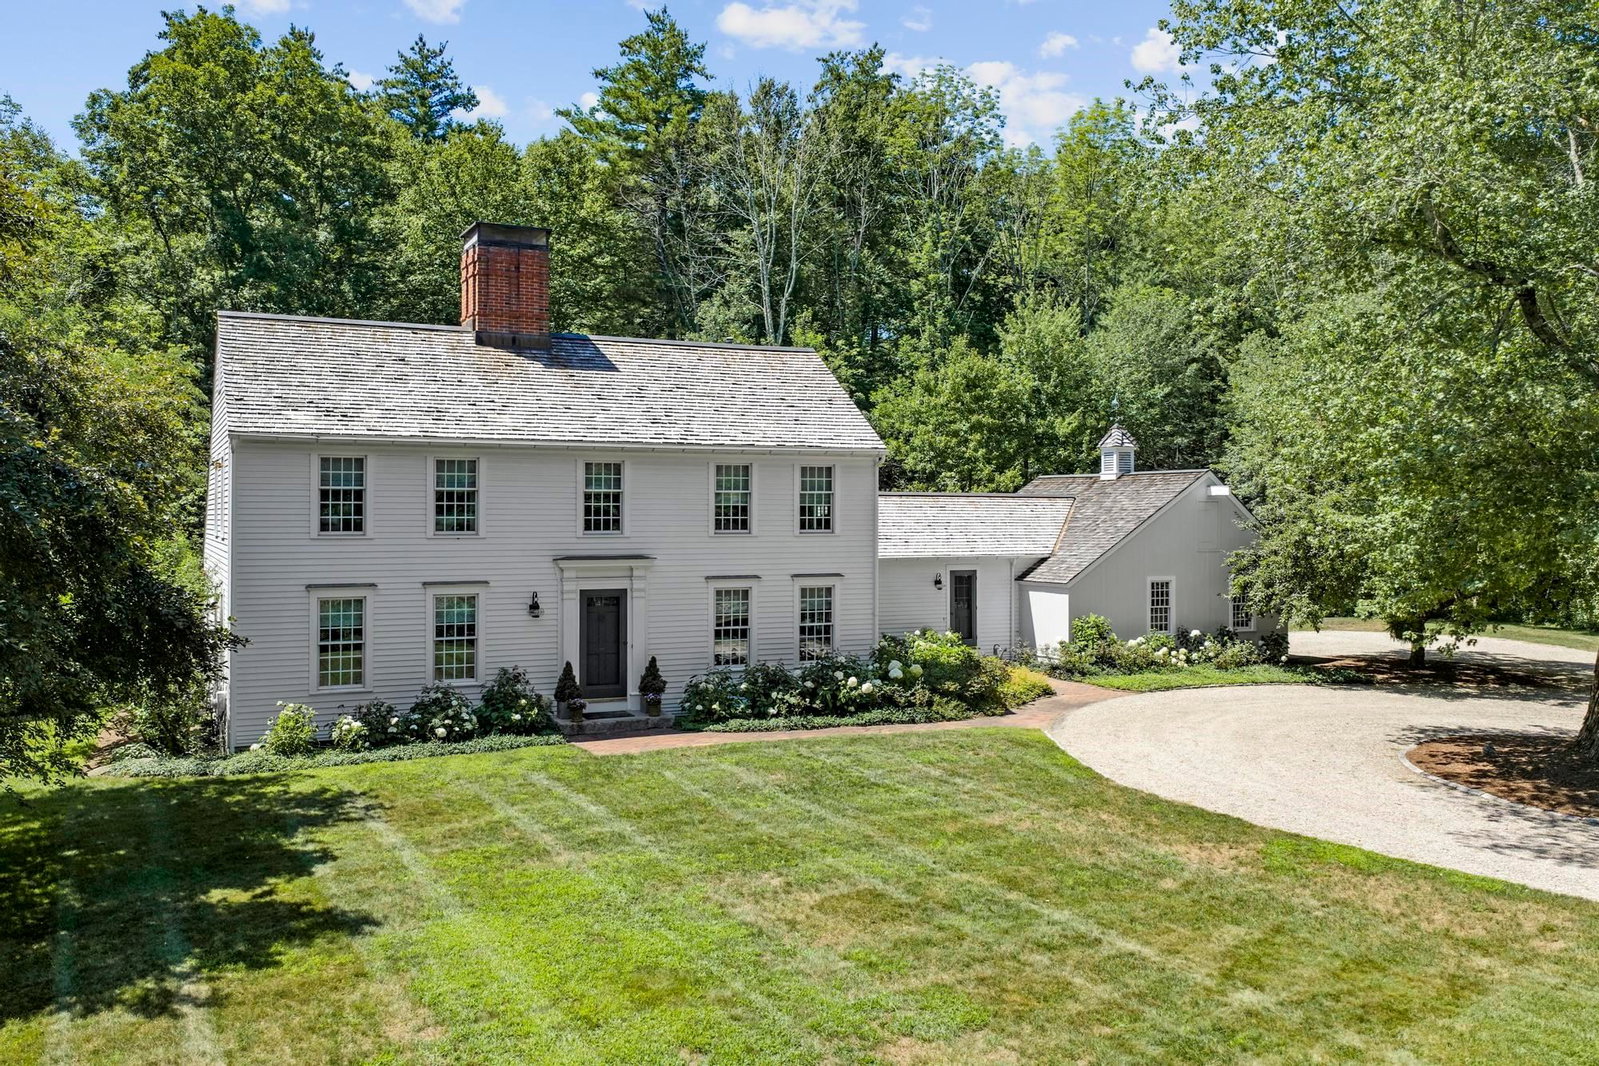
1045 Main St Concord — Photo 1 of 5
$1,598,000
20% down, 6.5% rate, 30-year fixed
Includes taxes and insurance. Estimate only.
Listing updated Oct 25, 2026
1045 Main St, Concord, MA 01742
Concord, MA 01742 — West Concord Village
Beds
4
Baths
3.5
SqFt
2,800
$/SqFt
$571
Style
Single Family
Built
2026
Welcome to West Concord Village. New Construction, completely rebuilt in 2026. Just steps from shops, restaurants, a playground, trails, top-rated schools, and the commuter rail to Cambridge and Boston. This sun-filled 4-bedroom, 3.5-bath home has plenty of space for the whole family. It features stunning 9-foot ceilings, an open-concept kitchen with granite counters, upgraded cabinets, stainless steel appliances, and an informal dining area for everyday living. The open-concept living and dining rooms are ideal for entertaining, with sliding doors leading to a large deck and backyard. A half bath rounds out the main level. Upstairs, the primary suite offers a spa-like bathroom and walk-in closet. A second bedroom with an ensuite bathroom, a home office, and a laundry room complete the second floor. The third level has two bedrooms that share a Jack-and-Jill bathroom. All bedrooms feature wall-to-wall carpeting, with hardwood floors throughout the rest of the home. Natural gas and a detached one-car garage add convenience. A rare opportunity to own a completely rebuilt home in one of Concord's most desirable neighborhoods! Still time to choose finishes. Welcome Home!
Key facts
It was listed on September 22, 2026. The annual property taxes are $11,038 (2026 tax year). It sits on a 0.2-acre (8,910 sq ft) lot. Its asking price works out to $571 per square foot, 3% below the median of $591 among 43 homes listed in Concord, MA.
How it compares
Against 43 homes listed in Concord, MA, by asking price.
- Price per sq ft
- $571 · 3% below the median ($591)
- Size
- 2,800 sq ft · 35% below the median (4,306 sq ft)
- Asking price
- $1,598,000 · 36% below the median ($2,500,000)
Compares asking prices of homes for sale now; it isn't an appraisal or an estimate of this home's value.
Market Value Analysis
* Analysis is based on 24 actively listed and recently sold comparable properties strictly within Concord, MA.
Property Details
Financials
Parking
Interior Specifications
Climate & Utilities
Building & Exterior
Property & Lot
Amenities & Appliances
Gas Water Heater • Range • Dishwasher • Refrigerator
Neighborhood
Public Transportation • Shopping • Tennis Court(s) • Park • Walk/Jog Trails • Golf
Geography
Floorplan Breakdown
Structural Layout
Living Room
Lvl Main,First21 x 14
Flooring - Hardwood, Deck - Exterior, Exterior Access, Open Floorplan, Recessed Lighting, Slider
Dining Room
Lvl Main,First13 x 12
Flooring - Hardwood, Deck - Exterior, Exterior Access, Open Floorplan, Recessed Lighting
Kitchen
Lvl Main,First20 x 10
Flooring - Hardwood, Kitchen Island, Breakfast Bar / Nook, Cabinets - Upgraded, Open Floorplan, Recessed Lighting, Gas Stove
Office
Lvl SecondFlooring - Hardwood
Family Room
Lvl FirstPrimary Bedroom
Lvl Second19 x 13
Bathroom - Full, Closet, Flooring - Wall to Wall Carpet
Bedroom 2
Lvl Second23 x 11
Bedroom 3
Lvl Third18 x 10
Walk-In Closet(s), Flooring - Wall to Wall Carpet
Bedroom 4
Lvl Third23 x 10
Walk-In Closet(s), Flooring - Wall to Wall Carpet
Bathroom 1
Lvl FirstBathroom - Half
Bathroom 2
Lvl Second17 x 11
Bathroom - Full, Bathroom - Tiled With Shower Stall
Bathroom 3
Lvl Second8 x 5
Bathroom - Full, Bathroom - Tiled With Tub & Shower
Questions about this home
When was 1045 Main St, Concord listed?
1045 Main St, Concord was listed on September 22, 2026.
Has the price of 1045 Main St, Concord changed?
The price hasn't changed since it was listed at $1,598,000.
What are the property taxes for 1045 Main St, Concord?
The annual property taxes for 1045 Main St, Concord are $11,038 (2026 tax year).
How big is the lot at 1045 Main St, Concord?
1045 Main St, Concord sits on a 0.2-acre (8,910 sq ft) lot.
How does the price per square foot of 1045 Main St, Concord compare with other homes in Concord, MA?
1045 Main St, Concord is listed at $571 per square foot, 3% below the median of $591 among 43 homes listed in Concord, MA.
What is the status of 1045 Main St, Concord?
1045 Main St, Concord is actively listed for sale.
Population
18,448
U.S. Census Bureau, ACS 2024 5-Year Estimates (B01003)
Median Household Income
$195K
U.S. Census Bureau, ACS 2024 5-Year Estimates (B19013)
Renter-Occupied Homes
24.0%
U.S. Census Bureau, ACS 2024 5-Year Estimates (B25003)
New Construction Permits — Middlesex County
2,876 housing units permitted in the last 12 months (+15% vs the prior 12 months) — 1,887 in 5+ unit buildings
U.S. Census Bureau, Building Permits Survey (through Aug '26)
ADU Potential
Massachusetts allows one accessory dwelling unit by right in single-family zoning districts statewide (M.G.L. c. 40A §3; 760 CMR 71.00, effective Feb 2025). Estimated maximum ADU size for this property: 900 sq ft (the lesser of 900 sq ft or half the 2,800 sq ft principal dwelling). Lot size: 8,910 sq ft.
Based on listing data, which indicates the property type — not the zoning district. Local dimensional, septic (Title 5), and historic-district requirements still apply. Not legal advice — verify with the municipality.
Listing Agent: Perla Wallingsotolongo
Listing Office: Coldwell Banker Realty - Lexington
MLS® Number: 73570738