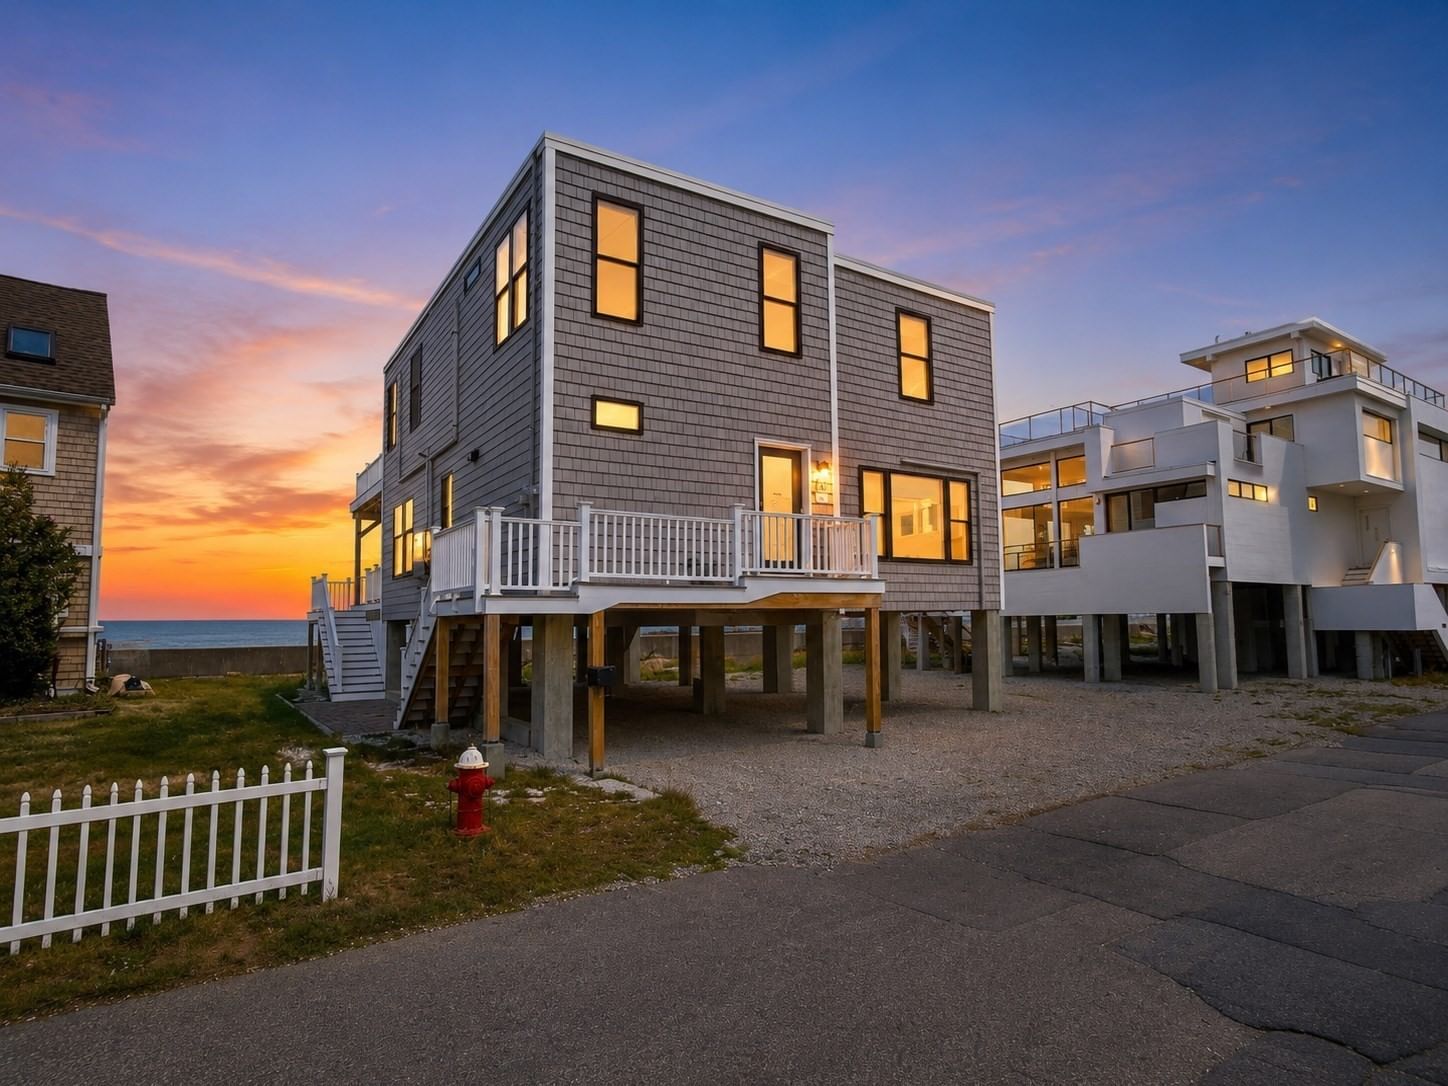
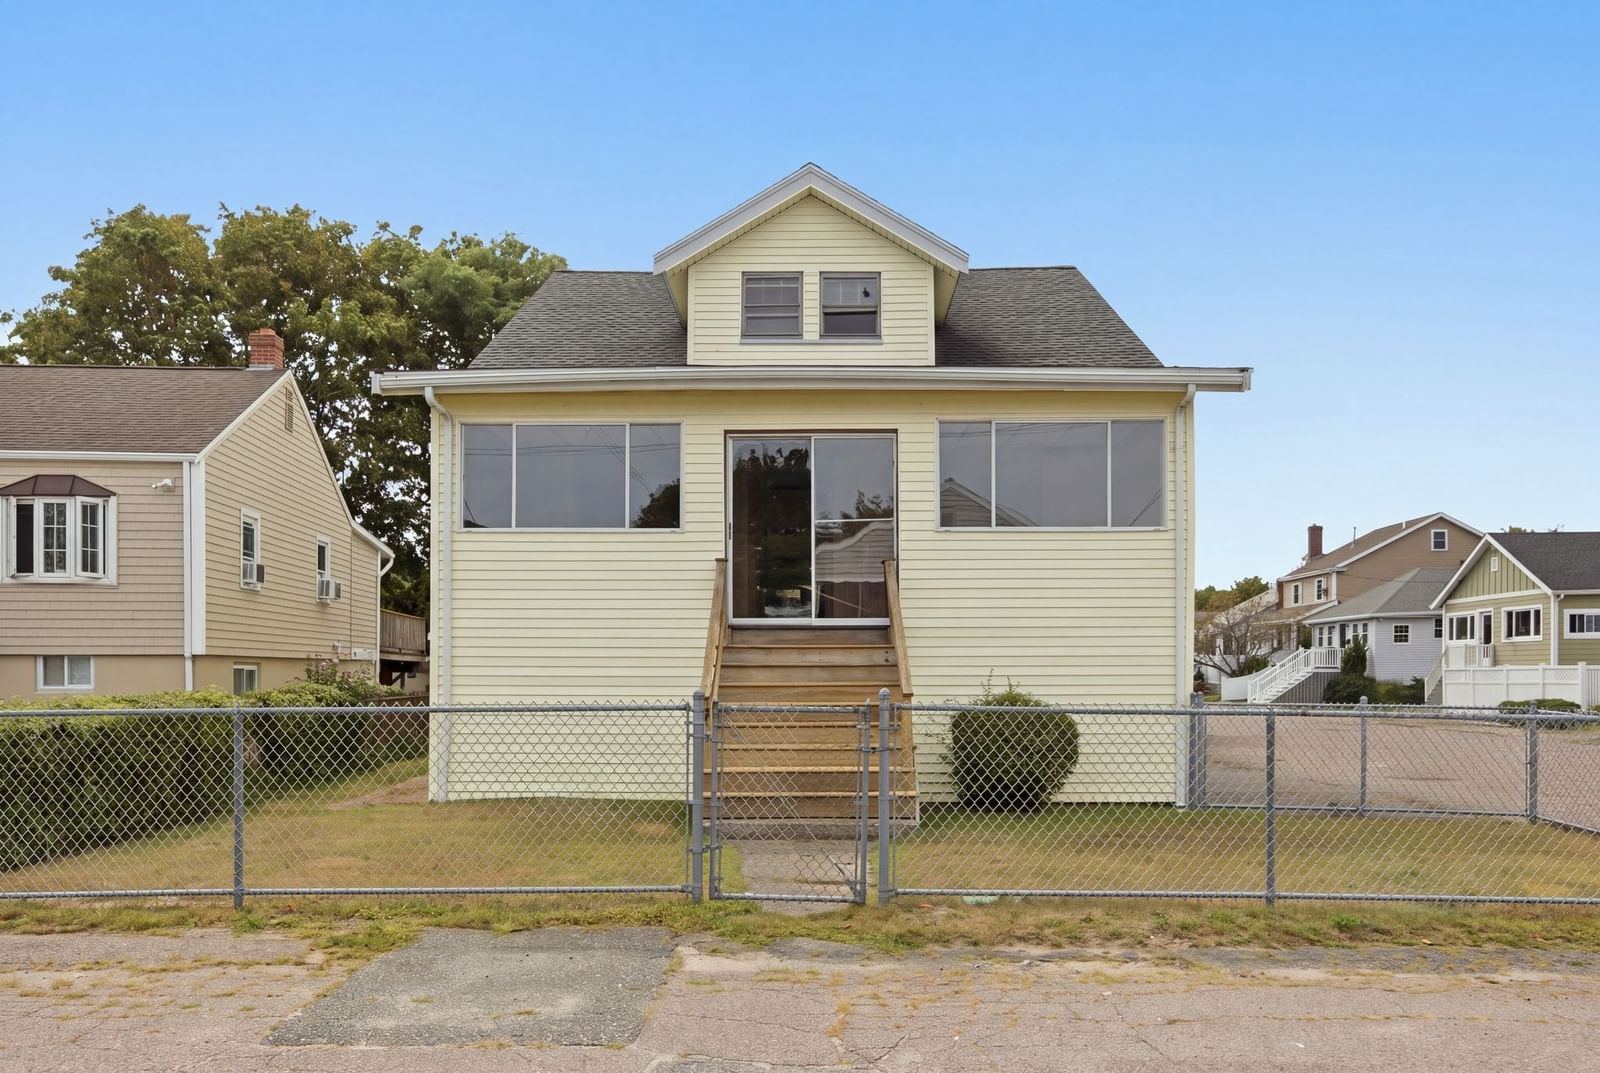
11 Bluff Rd Hull — Photo 1 of 42
Recent Drop: $100,000
$1,599,000
20% down, 6.5% rate, 30-year fixed
Includes taxes and insurance. Estimate only.
Listing updated Nov 10, 2026
11 Bluff Rd, Hull, MA 02045
Hull, MA 02045 — Allerton Hill
Beds
4
Baths
2.5
SqFt
2,816
$/SqFt
$568
Style
Single Family
Built
1917
GREAT PRICE REDUCTION! Sunrise over the Atlantic, sunsets over Hingham Harbor, and water views from almost every room in between. High atop Allerton Hill, this majestic 1920s Arts & Crafts home is offered for the first time in three decades. A stunning staircase and twin vintage fireplaces greet you in the foyer, with stained glass above the bay windows and front door. Beamed ceilings and French doors grace the living and dining rooms; matching built-in china cabinets flank the dining room fireplace. The cook's kitchen features a Wolf stove, soapstone sink, fireplace, window seat, and a pantry with a second convection oven; even the laundry room has an ocean view. Upstairs, four bedrooms and two full baths, plus a fifth three-season bedroom whose east-facing deck sweeps across Nantasket Beach, the ocean, and the entrance to Boston Harbor; the back deck overlooks Hingham Harbor and Boston Light. Electrical and baths updated, floors refinished throughout. Schedule your showing.
Key facts
It was listed on August 17, 2026. The price has come down from an original $1,789,000 to $1,599,000 across 2 changes, most recently on November 6, 2026. The annual property taxes are $11,486 (2025 tax year). It sits on a 0.19-acre (8,451 sq ft) lot. Its asking price works out to $568 per square foot, 24% above the median of $459 among 30 homes listed in Hull, MA.
How it compares
Against 30 homes listed in Hull, MA, by asking price.
- Price per sq ft
- $568 · 24% above the median ($459)
- Size
- 2,816 sq ft · 42% above the median (1,986 sq ft)
- Asking price
- $1,599,000 · 88% above the median ($849,500)
Compares asking prices of homes for sale now; it isn't an appraisal or an estimate of this home's value.
Market Value Analysis
* Analysis is based on 24 actively listed and recently sold comparable properties strictly within Hull, MA.
Property Details
Financials
Parking
Interior Specifications
Climate & Utilities
Building & Exterior
Property & Lot
Amenities & Appliances
Gas Water Heater • Range • Oven • Dishwasher • Disposal • Trash Compactor • Refrigerator • Plumbed For Ice Maker
Neighborhood
Public Transportation
Geography
Floorplan Breakdown
Structural Layout
Living Room
Lvl Main,First20 x 22
Beamed Ceilings, Flooring - Hardwood, Window(s) - Bay/Bow/Box, Window(s) - Picture, Window(s) - Stained Glass, French Doors, High Speed Internet Hookup, Wainscoting, Lighting - Sconce, Window Seat
Dining Room
Lvl First14 x 17
Beamed Ceilings, Window(s) - Bay/Bow/Box, Wainscoting, Archway
Kitchen
Lvl First19 x 22
Closet/Cabinets - Custom Built, Flooring - Hardwood, Flooring - Stone/Ceramic Tile, Dining Area, Pantry, Countertops - Stone/Granite/Solid, French Doors, Kitchen Island, Cabinets - Upgraded, Pot Filler Faucet, Gas Stove
Primary Bedroom
Lvl Second11 x 14
Walk-In Closet(s), Flooring - Wall to Wall Carpet, Lighting - Sconce, Lighting - Overhead
Bedroom 2
Lvl Second11 x 14
Bedroom 3
Lvl Second8.5 x 14
Walk-In Closet(s), Flooring - Hardwood, Lighting - Overhead
Bedroom 4
Lvl Second8.5 x 11.5
Closet, Flooring - Hardwood, Lighting - Overhead
Bedroom 5
Lvl SecondBathroom 1
Lvl First3 x 6
Bathroom - Half, Pedestal Sink
Bathroom 2
Lvl Second7.5 x 9
Bathroom - Full, Bathroom - Tiled With Shower Stall, Flooring - Stone/Ceramic Tile, Lighting - Pendant
Bathroom 3
Lvl Second5.5 x 11
Bathroom - Full, Bathroom - With Tub & Shower, Closet/Cabinets - Custom Built, Flooring - Stone/Ceramic Tile, Lighting - Sconce
Property History
Filled points are sales; dashed lines span time off the market.
- Price Drop
$1,599,000
Was $1,699,000
Nov 6, 2026
MLS® 73564427
- Price Drop
$1,699,000
Was $1,789,000
Sep 3, 2026
MLS® 73564427
- Listed
$1,789,000
Aug 17, 2026
MLS® 73564427
Questions about this home
When was 11 Bluff Rd, Hull listed?
11 Bluff Rd, Hull was listed on August 17, 2026.
Has the price of 11 Bluff Rd, Hull changed?
The price has come down from an original $1,789,000 to $1,599,000 across 2 changes, most recently on November 6, 2026.
What are the property taxes for 11 Bluff Rd, Hull?
The annual property taxes for 11 Bluff Rd, Hull are $11,486 (2025 tax year).
How big is the lot at 11 Bluff Rd, Hull?
11 Bluff Rd, Hull sits on a 0.19-acre (8,451 sq ft) lot.
How does the price per square foot of 11 Bluff Rd, Hull compare with other homes in Hull, MA?
11 Bluff Rd, Hull is listed at $568 per square foot, 24% above the median of $459 among 30 homes listed in Hull, MA.
What is the status of 11 Bluff Rd, Hull?
11 Bluff Rd, Hull is actively listed for sale.
Population
10,138
U.S. Census Bureau, ACS 2024 5-Year Estimates (B01003)
Median Household Income
$115K
U.S. Census Bureau, ACS 2024 5-Year Estimates (B19013)
Renter-Occupied Homes
20.4%
U.S. Census Bureau, ACS 2024 5-Year Estimates (B25003)
New Construction Permits — Plymouth County
1,101 housing units permitted in the last 12 months (+19% vs the prior 12 months) — 169 in 5+ unit buildings
U.S. Census Bureau, Building Permits Survey (through Aug '26)
ADU Potential
Massachusetts allows one accessory dwelling unit by right in single-family zoning districts statewide (M.G.L. c. 40A §3; 760 CMR 71.00, effective Feb 2025). Estimated maximum ADU size for this property: 900 sq ft (the lesser of 900 sq ft or half the 2,816 sq ft principal dwelling). Lot size: 8,451 sq ft.
Based on listing data, which indicates the property type — not the zoning district. Local dimensional, septic (Title 5), and historic-district requirements still apply. Not legal advice — verify with the municipality.
Listing Agent: Heidi Matthews
Listing Office: Gold Key Realty LLC
MLS® Number: 73564427