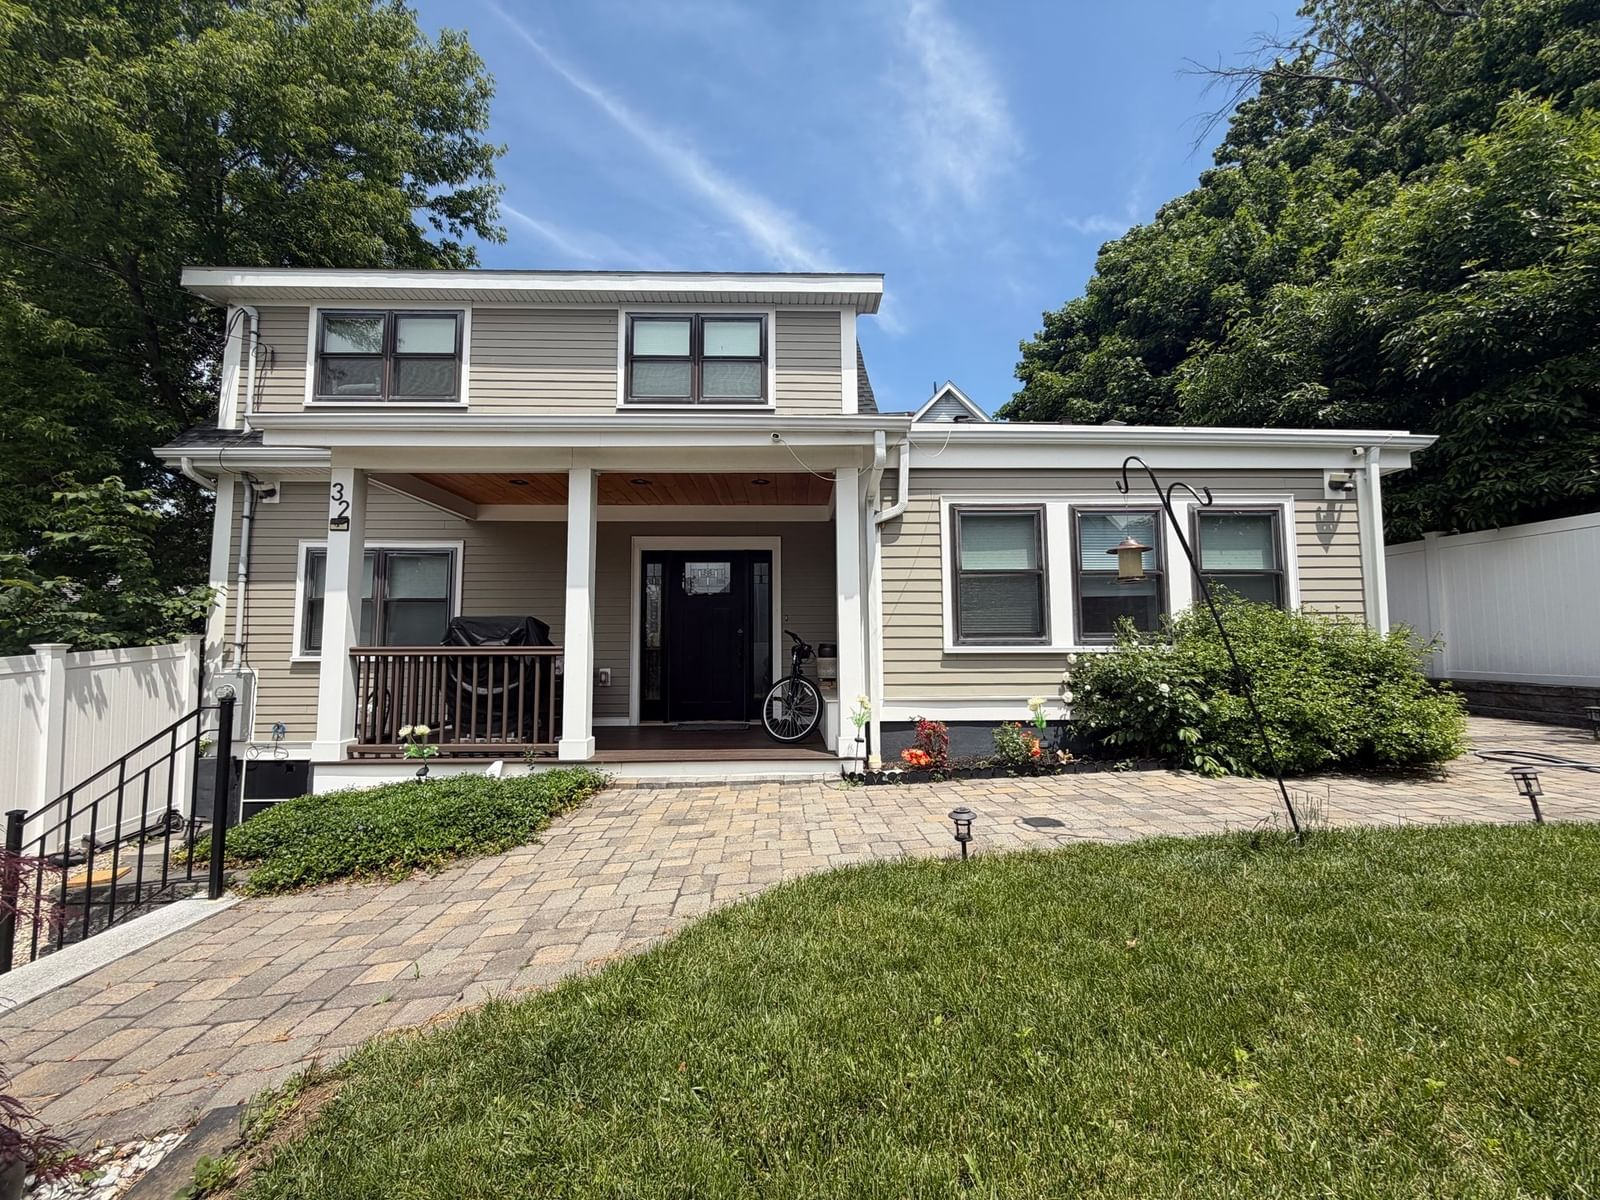
127 Central Ave. Everett — Photo 1 of 42
$670,000
Listed at $699,990
Listing updated May 23, 2026
127 Central Ave., Everett, MA 02149
Everett, MA 02149
Beds
3
Baths
1.5
SqFt
1,554
$/SqFt
$431
Style
Single Family
Built
1920
This well-located 3-bedroom single-family home offers comfort, functionality, and exceptional convenience. Featuring a versatile bonus room, one full bathroom, and a half bath, it provides flexible living space to suit a variety of needs. Situated just minutes from Everett’s business district and about 2 miles from Encore Boston Harbor, the home boasts easy access to Assembly Row, Wellington, and Malden Center Train stations, as well as Route 93, Route 1 and Logan Airport. Bus lines run along Ferry Street and Broadway making commuting to Boston, Cambridge, and Somerville effortless. Inside, a welcoming foyer leads to a spacious living room highlighted by a striking fireplace and large windows that fill the space with natural light. The kitchen features stainless steel appliances, oak cabinets, granite countertops, and a central island, seamlessly connecting to the dining and living areas for a semi-open, functional layout.
Key facts
It was listed on April 9, 2026. The annual property taxes are $7,070 (2025 tax year). It sits on a 0.07-acre (2,962 sq ft) lot.
No longer available to tour
Market Value Analysis
* Analysis is based on 24 actively listed and recently sold comparable properties strictly within Everett, MA.
Property Details
Financials
Parking
Interior Specifications
Climate & Utilities
Building & Exterior
Property & Lot
Amenities & Appliances
Gas Water Heater • Range • Dishwasher • Microwave • Refrigerator • Washer • Dryer
Neighborhood
Public Transportation • Shopping • Park • Medical Facility • Laundromat • Bike Path
Geography
Floorplan Breakdown
Structural Layout
Living Room
Lvl FirstFlooring - Hardwood
Dining Room
Lvl FirstFlooring - Stone/Ceramic Tile
Kitchen
Lvl FirstFlooring - Hardwood, Countertops - Stone/Granite/Solid, Countertops - Upgraded, Kitchen Island, Cabinets - Upgraded, Stainless Steel Appliances, Gas Stove
Primary Bedroom
Lvl SecondFlooring - Wall to Wall Carpet
Bedroom 2
Lvl SecondBedroom 3
Lvl SecondFlooring - Hardwood
Bathroom 1
Lvl SecondBathroom - Full, Bathroom - Tiled With Tub & Shower
Bathroom 2
Lvl BasementBathroom - Half
Property History
Filled points are sales; dashed lines span time off the market.
- Listed
$699,990
Apr 9, 2026
MLS® 73498826
- Sold
$250,000
Jul 29, 2011
MLS® 71262717
- Listed
$249,123
Jul 18, 2011
MLS® 71262717
Questions about this home
When was 127 Central Ave., Everett listed?
127 Central Ave., Everett was listed on April 9, 2026.
Has the price of 127 Central Ave., Everett changed?
The price hasn't changed since it was listed at $699,990.
What are the property taxes for 127 Central Ave., Everett?
The annual property taxes for 127 Central Ave., Everett are $7,070 (2025 tax year).
How big is the lot at 127 Central Ave., Everett?
127 Central Ave., Everett sits on a 0.07-acre (2,962 sq ft) lot.
What is the status of 127 Central Ave., Everett?
127 Central Ave., Everett has sold.
Population
50,045
U.S. Census Bureau, ACS 2024 5-Year Estimates (B01003)
Median Household Income
$85K
U.S. Census Bureau, ACS 2024 5-Year Estimates (B19013)
Renter-Occupied Homes
62.8%
U.S. Census Bureau, ACS 2024 5-Year Estimates (B25003)
New Construction Permits — Middlesex County
2,876 housing units permitted in the last 12 months (+15% vs the prior 12 months) — 1,887 in 5+ unit buildings
U.S. Census Bureau, Building Permits Survey (through Aug '26)
ADU Potential
Massachusetts allows one accessory dwelling unit by right in single-family zoning districts statewide (M.G.L. c. 40A §3; 760 CMR 71.00, effective Feb 2025). Estimated maximum ADU size for this property: 777 sq ft (the lesser of 900 sq ft or half the 1,554 sq ft principal dwelling). Lot size: 2,962 sq ft.
Based on listing data, which indicates the property type — not the zoning district. Local dimensional, septic (Title 5), and historic-district requirements still apply. Not legal advice — verify with the municipality.
Listing Agent: George Ubaha
Listing Office: Real Broker MA, LLC
MLS® Number: 73498826
No longer available to tour