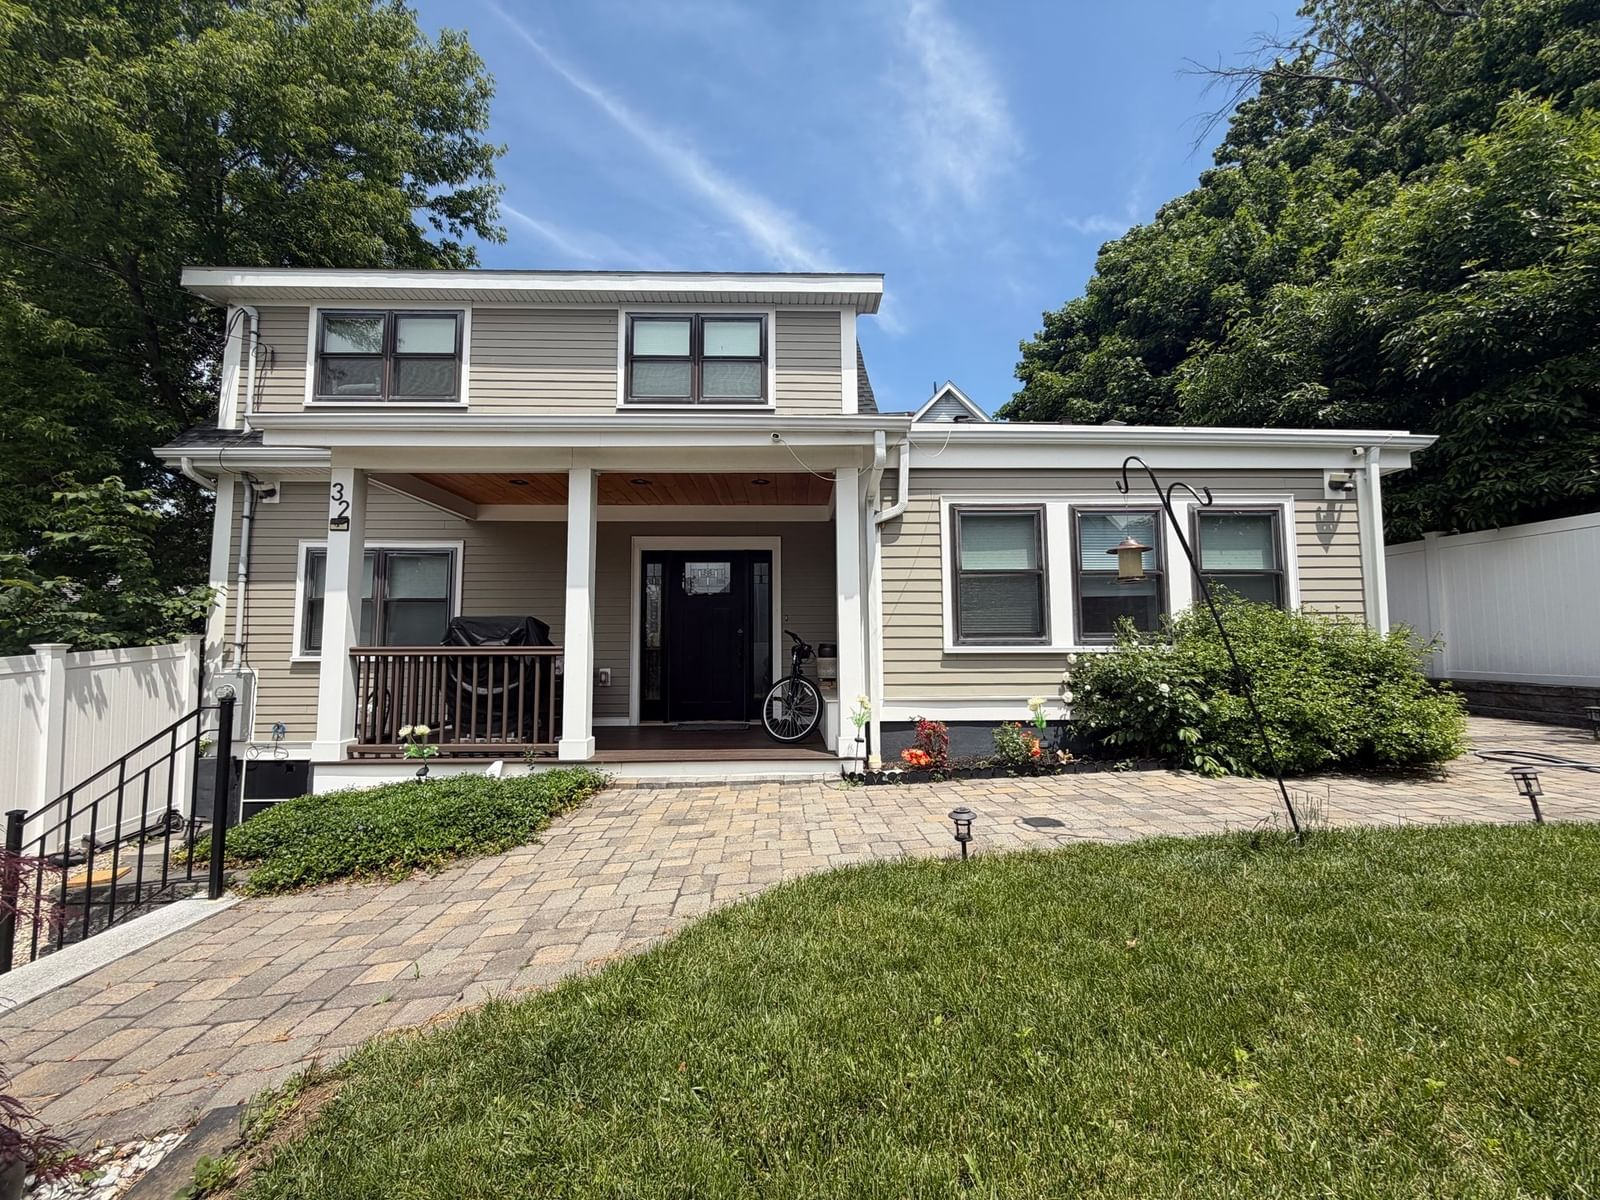
17 Estes St Everett — Photo 1 of 23
Recent Drop: $40,000
$650,000
20% down, 6.5% rate, 30-year fixed
Includes taxes and insurance. Estimate only.
Listing updated Nov 9, 2026
17 Estes St, Everett, MA 02149
Everett, MA 02149
Beds
3
Baths
2.5
SqFt
1,746
$/SqFt
$372
Style
Single Family
Built
1900
Move right in and make yourself at home! This well-cared-for Everett home starts with a covered front porch, a perfect spot for morning coffee or winding down at the end of the day. Step inside to a bright, comfortable layout where beautiful hardwood floors add warmth and character to the living and dining spaces. The updated kitchen features granite countertops, stainless steel appliances, rich wood cabinetry and a center island, creating a great space for meals and gathering. Just off the kitchen is access to the backyard, making it easy to bring entertaining outdoors, while a half bath adds convenience to the main level. Upstairs, you'll find two spacious bedrooms with hardwood flooring and a large updated full bath with washer and dryer. The walk-up attic is currently being used as a third bedroom, offering a spacious and versatile area that can easily adapt to your needs. Downstairs brings another layer of flexibility to the home, with a bedroom, half bath and its own separate entrance. It's a great option for grown children who want a little independence, overnight guests, a home office or additional space for everyday living. Outside, the fenced-in backyard offers a patio area with plenty of room for entertaining, gathering with friends and family or simply relaxing at home. Conveniently located with easy access to shopping, dining, recreation, public transportation and major routes. Turn-key, easy to love and ready for its next owners to move right in!
Key facts
It was listed on September 28, 2026. The price has come down from an original $690,000 to $650,000, most recently on November 9, 2026. The annual property taxes are $6,803 (2026 tax year). It sits on a 0.07-acre (3,049 sq ft) lot. Its asking price works out to $372 per square foot, 11% below the median of $417 among 21 homes listed in Everett, MA.
How it compares
Against 21 homes listed in Everett, MA, by asking price.
- Price per sq ft
- $372 · 11% below the median ($417)
- Size
- 1,746 sq ft · 7% above the median (1,631 sq ft)
- Asking price
- $650,000 · 4% below the median ($679,900)
Compares asking prices of homes for sale now; it isn't an appraisal or an estimate of this home's value.
Market Value Analysis
* Analysis is based on 24 actively listed and recently sold comparable properties strictly within Everett, MA.
Property Details
Financials
Parking
Interior Specifications
Climate & Utilities
Building & Exterior
Property & Lot
Amenities & Appliances
Gas Water Heater • Range • Dishwasher • Microwave • Refrigerator
Neighborhood
Public Transportation • Shopping • Park • Medical Facility • Highway Access • House of Worship
Geography
Floorplan Breakdown
Structural Layout
Living Room
Lvl Main,FirstFlooring - Hardwood, Window(s) - Picture, Crown Molding
Dining Room
Lvl Main,FirstFlooring - Hardwood, Open Floorplan, Crown Molding
Kitchen
Lvl Main,FirstBathroom - Half, Flooring - Stone/Ceramic Tile, Countertops - Stone/Granite/Solid, Kitchen Island, Open Floorplan, Recessed Lighting, Gas Stove, Lighting - Overhead
Primary Bedroom
Lvl SecondCeiling Fan(s), Flooring - Hardwood, Lighting - Overhead, Crown Molding, Closet - Double
Bedroom 2
Lvl FirstBedroom 3
Lvl SecondVaulted Ceiling(s), Flooring - Laminate, Attic Access, Recessed Lighting, Lighting - Overhead
Bathroom 1
Lvl Main,FirstBathroom - Half
Bathroom 2
Lvl FirstBathroom - Full, Bathroom - Tiled With Shower Stall, Flooring - Stone/Ceramic Tile, Dryer Hookup - Gas, Washer Hookup, Lighting - Overhead, Closet - Double
Property History
- Price Drop
$650,000
Was $690,000
Nov 9, 2026
MLS® 73583379
- Listed
$690,000
Sep 28, 2026
MLS® 73583379
Questions about this home
When was 17 Estes St, Everett listed?
17 Estes St, Everett was listed on September 28, 2026.
Has the price of 17 Estes St, Everett changed?
The price has come down from an original $690,000 to $650,000, most recently on November 9, 2026.
What are the property taxes for 17 Estes St, Everett?
The annual property taxes for 17 Estes St, Everett are $6,803 (2026 tax year).
How big is the lot at 17 Estes St, Everett?
17 Estes St, Everett sits on a 0.07-acre (3,049 sq ft) lot.
How does the price per square foot of 17 Estes St, Everett compare with other homes in Everett, MA?
17 Estes St, Everett is listed at $372 per square foot, 11% below the median of $417 among 21 homes listed in Everett, MA.
What is the status of 17 Estes St, Everett?
17 Estes St, Everett is actively listed for sale.
Population
50,045
U.S. Census Bureau, ACS 2024 5-Year Estimates (B01003)
Median Household Income
$85K
U.S. Census Bureau, ACS 2024 5-Year Estimates (B19013)
Renter-Occupied Homes
62.8%
U.S. Census Bureau, ACS 2024 5-Year Estimates (B25003)
New Construction Permits — Middlesex County
2,876 housing units permitted in the last 12 months (+15% vs the prior 12 months) — 1,887 in 5+ unit buildings
U.S. Census Bureau, Building Permits Survey (through Aug '26)
ADU Potential
Massachusetts allows one accessory dwelling unit by right in single-family zoning districts statewide (M.G.L. c. 40A §3; 760 CMR 71.00, effective Feb 2025). Estimated maximum ADU size for this property: 873 sq ft (the lesser of 900 sq ft or half the 1,746 sq ft principal dwelling). Lot size: 3,049 sq ft.
Based on listing data, which indicates the property type — not the zoning district. Local dimensional, septic (Title 5), and historic-district requirements still apply. Not legal advice — verify with the municipality.
Listing Agent: Legacy Realty Group
Listing Office: Real Broker MA, LLC
MLS® Number: 73583379