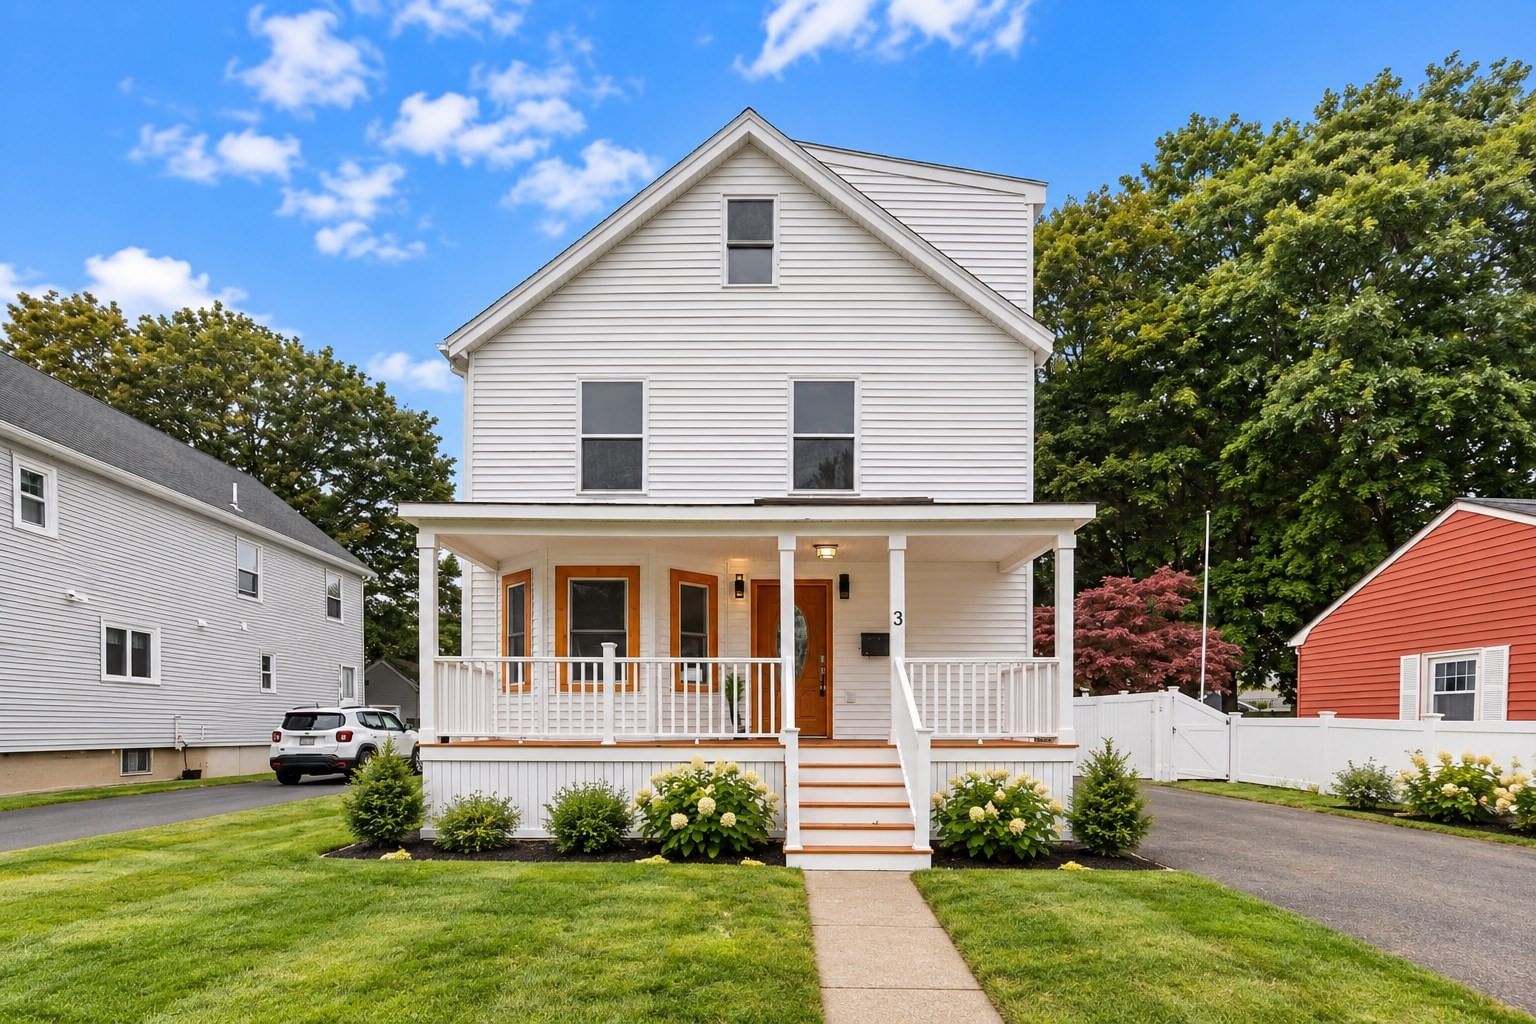
184 Centre St. Danvers — Photo 1 of 40
Recent Drop: $49,900
$850,000
20% down, 6.5% rate, 30-year fixed
Includes taxes and insurance. Estimate only.
Listing updated Nov 8, 2026
184 Centre St., Danvers, MA 01923
Danvers, MA 01923
Beds
4
Baths
3
SqFt
3,081
$/SqFt
$276
Style
Single Family
Built
1920
A unique property with incredible potential for buyers looking to build equity! Originally constructed as a barn and later converted into a residence, this home offers distinctive architecture, generous living spaces, and an expansive lot. Vaulted ceilings, exposed beams, floor to ceiling windows, skylights, and a striking stone fireplace shared between two living areas are just some of its standout features. The main residence offers three bedrooms and a full bath, while the attached in-law apartment provides an additional bedroom, two full baths, a second kitchen, and its own spacious living area. Outside, the expansive grounds feature an in-ground pool, mature landscaping, and plenty of room for outdoor enjoyment. A circular driveway provides ample parking. The home offers comfortable, spacious living in its current condition, with the flexibility to make improvements over time. Priced to reflect its current condition and deferred maintenance, this property offers an opportunity for buyers to modernize, add value, and build equity while preserving the features that make it so unique. With a little vision and elbow grease, this already impressive property has the potential to truly shine!
Key facts
It was listed on October 1, 2026. The price has come down from an original $950,000 to $850,000 across 2 changes, most recently on October 26, 2026. The annual property taxes are $8,275 (2025 tax year). It sits on a 0.69-acre (30,200 sq ft) lot. Its asking price works out to $276 per square foot, 28% below the median of $385 among 31 homes listed in Danvers, MA.
How it compares
Against 31 homes listed in Danvers, MA, by asking price.
- Price per sq ft
- $276 · 28% below the median ($385)
- Size
- 3,081 sq ft · 65% above the median (1,872 sq ft)
- Asking price
- $850,000 · 13% above the median ($749,000)
Compares asking prices of homes for sale now; it isn't an appraisal or an estimate of this home's value.
Market Value Analysis
* Analysis is based on 24 actively listed and recently sold comparable properties strictly within Danvers, MA.
Property Details
Financials
Parking
Interior Specifications
Climate & Utilities
Building & Exterior
Property & Lot
Amenities & Appliances
Gas Water Heater • Range • Dishwasher • Disposal • Microwave • Refrigerator • Washer • Dryer
Neighborhood
Public Transportation • Shopping • Park • Highway Access
Geography
Floorplan Breakdown
Structural Layout
Living Room
Lvl First23.333333333 x 23.916666666
Beamed Ceilings, Closet/Cabinets - Custom Built, Flooring - Hardwood, Open Floorplan, Archway
Dining Room
Lvl First12.083333333 x 11.416666666
Flooring - Hardwood, Open Floorplan
Kitchen
Lvl First11.75 x 11.25
Beamed Ceilings, Flooring - Hardwood, Open Floorplan, Peninsula
Family Room
Lvl First20.75 x 18.916666666
Wood / Coal / Pellet Stove, Skylight, Cedar Closet(s), Closet/Cabinets - Custom Built, Flooring - Wall to Wall Carpet, Exterior Access, Slider
Primary Bedroom
Lvl Second15.416666666 x 11.416666666
Closet, Flooring - Hardwood
Bedroom 2
Lvl Second11.833333333 x 10.5
Bedroom 3
Lvl Second11.833333333 x 9.666666666
Closet, Flooring - Hardwood
Bedroom 4
Lvl First18.833333333 x 15
Closet/Cabinets - Custom Built, Flooring - Wall to Wall Carpet, Handicap Accessible, Exterior Access, Slider, Closet - Double
Bathroom 1
Lvl First12.25 x 11.583333333
Bathroom - Full, Bathroom - With Tub & Shower, Vaulted Ceiling(s), Handicap Accessible, Handicap Equipped, Jacuzzi / Whirlpool Soaking Tub
Bathroom 2
Lvl Main,First8.75 x 5.166666666
Bathroom - Full, Bathroom - With Shower Stall, Handicap Accessible, Handicap Equipped
Bathroom 3
Lvl Second7.666666666 x 7.583333333
Bathroom - Full, Bathroom - With Tub & Shower, Closet - Linen
Property History
Filled points are sales; dashed lines span time off the market.
- Price Drop
$850,000
Was $899,900
Oct 26, 2026
MLS® 73585172
- Terminated
$850,000
Oct 26, 2026
MLS® 73594291
- Listed
$850,000
Oct 22, 2026
MLS® 73594291
- Price Drop
$899,900
Was $950,000
Oct 6, 2026
MLS® 73585172
- Listed
$950,000
Oct 1, 2026
MLS® 73585172
Questions about this home
When was 184 Centre St., Danvers listed?
184 Centre St., Danvers was listed on October 1, 2026.
Has the price of 184 Centre St., Danvers changed?
The price has come down from an original $950,000 to $850,000 across 2 changes, most recently on October 26, 2026.
What are the property taxes for 184 Centre St., Danvers?
The annual property taxes for 184 Centre St., Danvers are $8,275 (2025 tax year).
How big is the lot at 184 Centre St., Danvers?
184 Centre St., Danvers sits on a 0.69-acre (30,200 sq ft) lot.
How does the price per square foot of 184 Centre St., Danvers compare with other homes in Danvers, MA?
184 Centre St., Danvers is listed at $276 per square foot, 28% below the median of $385 among 31 homes listed in Danvers, MA.
What is the status of 184 Centre St., Danvers?
184 Centre St., Danvers is actively listed for sale.
Population
27,991
U.S. Census Bureau, ACS 2024 5-Year Estimates (B01003)
Median Household Income
$125K
U.S. Census Bureau, ACS 2024 5-Year Estimates (B19013)
Renter-Occupied Homes
30.8%
U.S. Census Bureau, ACS 2024 5-Year Estimates (B25003)
New Construction Permits — Essex County
1,063 housing units permitted in the last 12 months (-10% vs the prior 12 months) — 584 in 5+ unit buildings
U.S. Census Bureau, Building Permits Survey (through Aug '26)
ADU Potential
Massachusetts allows one accessory dwelling unit by right in single-family zoning districts statewide (M.G.L. c. 40A §3; 760 CMR 71.00, effective Feb 2025). Estimated maximum ADU size for this property: 900 sq ft (the lesser of 900 sq ft or half the 3,081 sq ft principal dwelling). Lot size: 30,200 sq ft.
Based on listing data, which indicates the property type — not the zoning district. Local dimensional, septic (Title 5), and historic-district requirements still apply. Not legal advice — verify with the municipality.
Listing Agent: Angela Hirtle
Listing Office: Lyv Realty
MLS® Number: 73585172