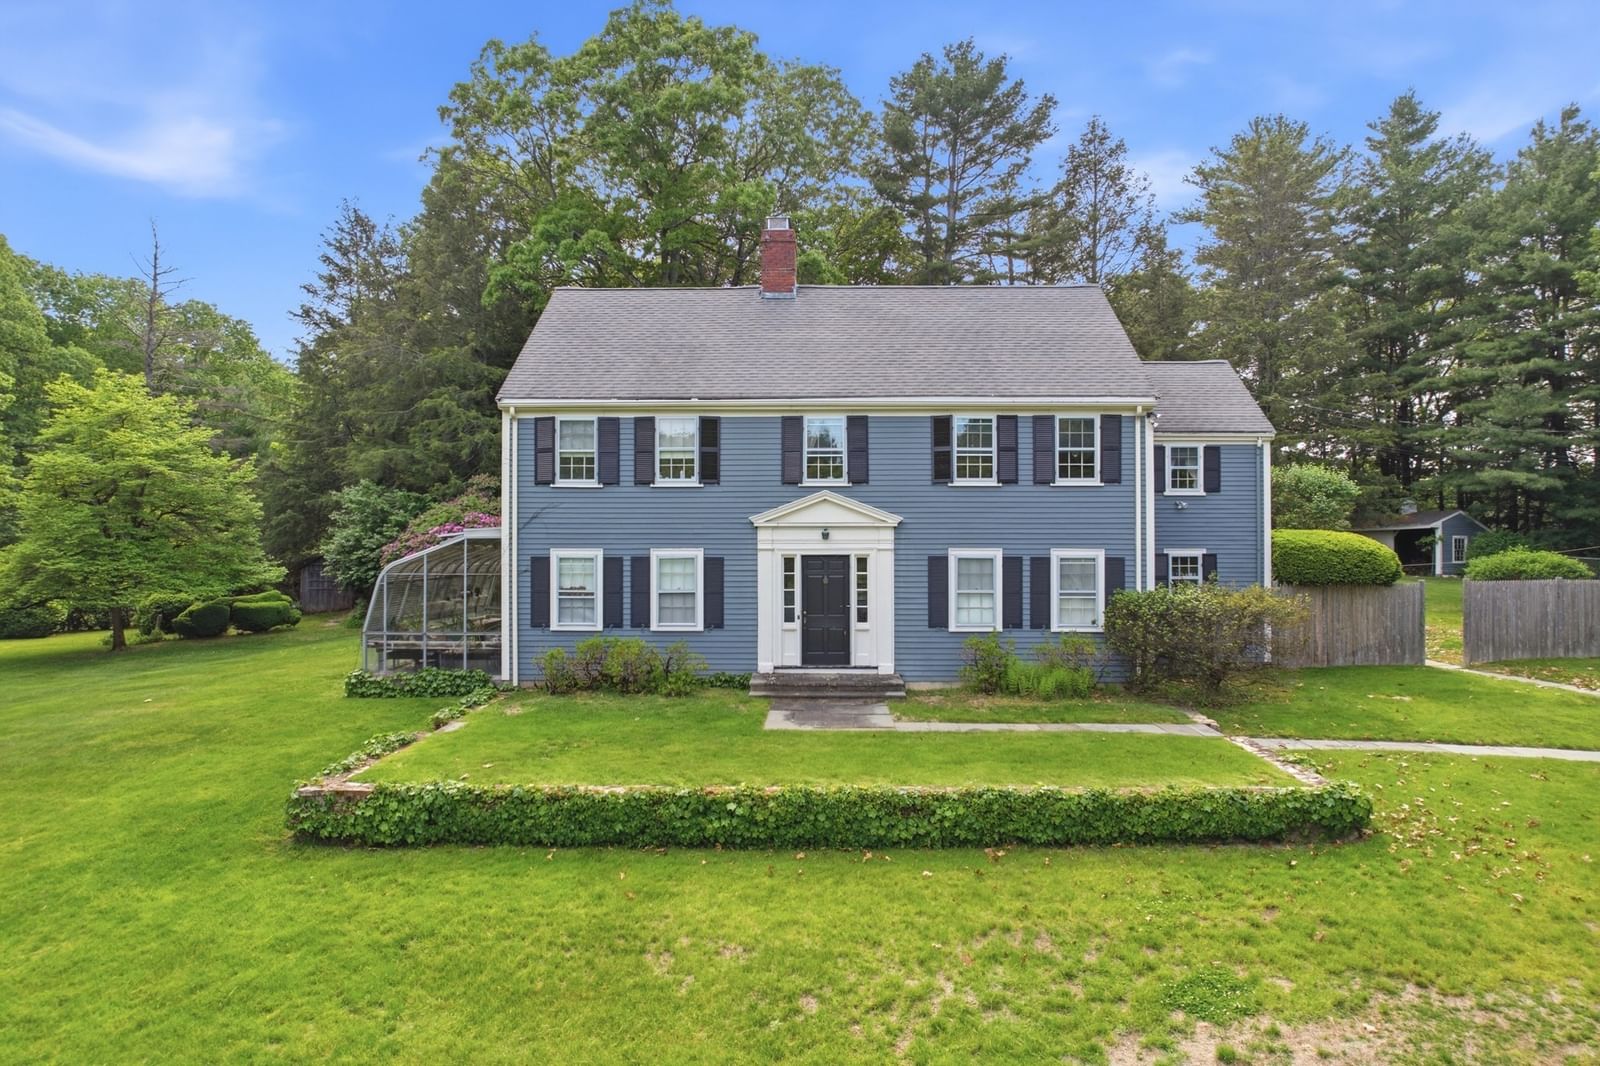
220 Dedham St Dover — Photo 1 of 42
$4,990,000
20% down, 6.5% rate, 30-year fixed
Includes taxes and insurance. Estimate only.
Listing updated Nov 9, 2026
220 Dedham St, Dover, MA 02030
Dover, MA 02030
Beds
5
Baths
6.5
SqFt
11,371
$/SqFt
$439
Style
Single Family
Built
2006
Exclusive Retreat-inspired mansion located on over 4 acres of a pastoral estate setting. This extraordinary property was custom built and designed by Calumet builders. Over 11,000 square feet of gracious living space, boasting 18 total rooms, 5 bedrooms, and 5 private ensuites and 1.5 guest baths. A richly appointed chef's kitchen showcases exceptional craftsmanship, with extensive custom millwork, substantial cabinetry and a dramatic coffered ceiling that brings architectural warmth and character. An oversized center island provides generous prep space, loads of seating, commercial grade ice maker, wood fired pizza oven, multiple dishwashers, wine cooler, pot filler and more. The richly appointed kitchen is well suited for everyday living and large scale entertaining. A grand foyer creates an unforgettable first impression featuring a showstopping bridal staircase, seemingly made for the movies, sweeps gracefully through the grand foyer. The elegant and graceful formal dining room makes a sophisticated statement with rich Wedgewood blue walls and crisp architectural detail creating an intimate backdrop for both formal dinners and festive gatherings. The home features a masterful collection of dedicated leisure/work spaces including multiple home offices, art/creative studio, home gym, media/recreation room, card room, billiard room and unique English pub with hand-carved multi seated bar making this masterpiece perfect for entertaining on an impressive scale. A resort style infinity pool with expansive stone terraces and private estate grounds create an extraordinary outdoor experience. A home of remarkable presence, where gracious living, timeless craftsmanship, and extraordinary spaces come together effortlessly. Prepare to be charmed by a residence designed not simply to impress, but to create a lifetime of unforgettable moments.
Key facts
It was listed on November 9, 2026. The annual property taxes are $49,496 (2026 tax year). It sits on a 4.87-acre (212,298 sq ft) lot. Its asking price works out to $439 per square foot, 2% below the median of $449 among 31 homes listed in Dover, MA.
How it compares
Against 31 homes listed in Dover, MA, by asking price.
- Price per sq ft
- $439 · 2% below the median ($449)
- Size
- 11,371 sq ft · 114% above the median (5,323 sq ft)
- Asking price
- $4,990,000 · 89% above the median ($2,645,000)
Compares asking prices of homes for sale now; it isn't an appraisal or an estimate of this home's value.
Open Houses
Thursday, November 12
12–2 PM ET
In PersonMarket Value Analysis
* Analysis is based on 23 actively listed and recently sold comparable properties strictly within Dover, MA.
Property Details
Financials
Parking
Interior Specifications
Climate & Utilities
Building & Exterior
Property & Lot
Amenities & Appliances
Water Heater • Range • Oven • Dishwasher • Disposal • Trash Compactor • Microwave • Refrigerator • Freezer • Washer • Dryer • ENERGY STAR Qualified Refrigerator • Wine Refrigerator • ENERGY STAR Qualified Dryer • ENERGY STAR Qualified Dishwasher • ENERGY STAR Qualified Washer • Vacuum System • Range Hood • Other • Plumbed For Ice Maker
Neighborhood
Shopping • Park • Walk/Jog Trails • Stable(s) • Conservation Area • Public School
Geography
Floorplan Breakdown
Structural Layout
Living Room
Lvl First18.6 x 19.7
Coffered Ceiling(s), Flooring - Hardwood, Crown Molding
Dining Room
Lvl First17.11 x 19.7
Coffered Ceiling(s), Closet/Cabinets - Custom Built, Flooring - Hardwood, French Doors, Chair Rail, Recessed Lighting, Crown Molding
Kitchen
Lvl First17.1 x 30.5
Skylight, Coffered Ceiling(s), Flooring - Stone/Ceramic Tile, Pantry, Countertops - Stone/Granite/Solid, Kitchen Island, Wet Bar, Recessed Lighting, Second Dishwasher, Pot Filler Faucet, Wine Chiller, Gas Stove, Lighting - Overhead, Crown Molding, Pocket Door
Family Room
Lvl First19 x 18.1
Skylight, Flooring - Hardwood, French Doors, Cable Hookup, Recessed Lighting, Crown Molding
Primary Bedroom
Lvl FirstBathroom - Full, Bathroom - Double Vanity/Sink, Ceiling Fan(s), Walk-In Closet(s), Flooring - Hardwood, French Doors, Cable Hookup, Recessed Lighting, Closet - Double, Window Seat
Bedroom 2
Lvl Second19.9 x 20.11
Bedroom 3
Lvl Second18.4 x 15.3
Bathroom - Full, Flooring - Hardwood, Balcony - Exterior, Recessed Lighting, Lighting - Overhead, Beadboard
Bedroom 4
Lvl Second14.9 x 19.4
Bathroom - Full, Closet, Flooring - Hardwood, Flooring - Stone/Ceramic Tile, Recessed Lighting, Lighting - Overhead, Crown Molding
Bedroom 5
Lvl Second19.7 x 18.7
Bathroom - Full, Closet, Flooring - Hardwood, Flooring - Stone/Ceramic Tile, Lighting - Overhead, Crown Molding
Bathroom 1
Lvl FirstBathroom 2
Lvl BasementQuestions about this home
When was 220 Dedham St, Dover listed?
220 Dedham St, Dover was listed on November 9, 2026.
Has the price of 220 Dedham St, Dover changed?
The price hasn't changed since it was listed at $4,990,000.
What are the property taxes for 220 Dedham St, Dover?
The annual property taxes for 220 Dedham St, Dover are $49,496 (2026 tax year).
How big is the lot at 220 Dedham St, Dover?
220 Dedham St, Dover sits on a 4.87-acre (212,298 sq ft) lot.
How does the price per square foot of 220 Dedham St, Dover compare with other homes in Dover, MA?
220 Dedham St, Dover is listed at $439 per square foot, 2% below the median of $449 among 31 homes listed in Dover, MA.
What is the status of 220 Dedham St, Dover?
220 Dedham St, Dover is actively listed for sale.
Population
5,930
U.S. Census Bureau, ACS 2024 5-Year Estimates (B01003)
Median Household Income
$250K
U.S. Census Bureau, ACS 2024 5-Year Estimates (B19013)
Renter-Occupied Homes
2.1%
U.S. Census Bureau, ACS 2024 5-Year Estimates (B25003)
New Construction Permits — Norfolk County
1,576 housing units permitted in the last 12 months (+59% vs the prior 12 months) — 1,089 in 5+ unit buildings
U.S. Census Bureau, Building Permits Survey (through Aug '26)
ADU Potential
Massachusetts allows one accessory dwelling unit by right in single-family zoning districts statewide (M.G.L. c. 40A §3; 760 CMR 71.00, effective Feb 2025). Estimated maximum ADU size for this property: 900 sq ft (the lesser of 900 sq ft or half the 11,371 sq ft principal dwelling). Lot size: 212,298 sq ft.
Based on listing data, which indicates the property type — not the zoning district. Local dimensional, septic (Title 5), and historic-district requirements still apply. Not legal advice — verify with the municipality.
Listing Agent: Peter Darveau
Listing Office: Coldwell Banker Realty - Sudbury
MLS® Number: 73600328
Open Houses
Thursday, November 12
12–2 PM ET
In Person