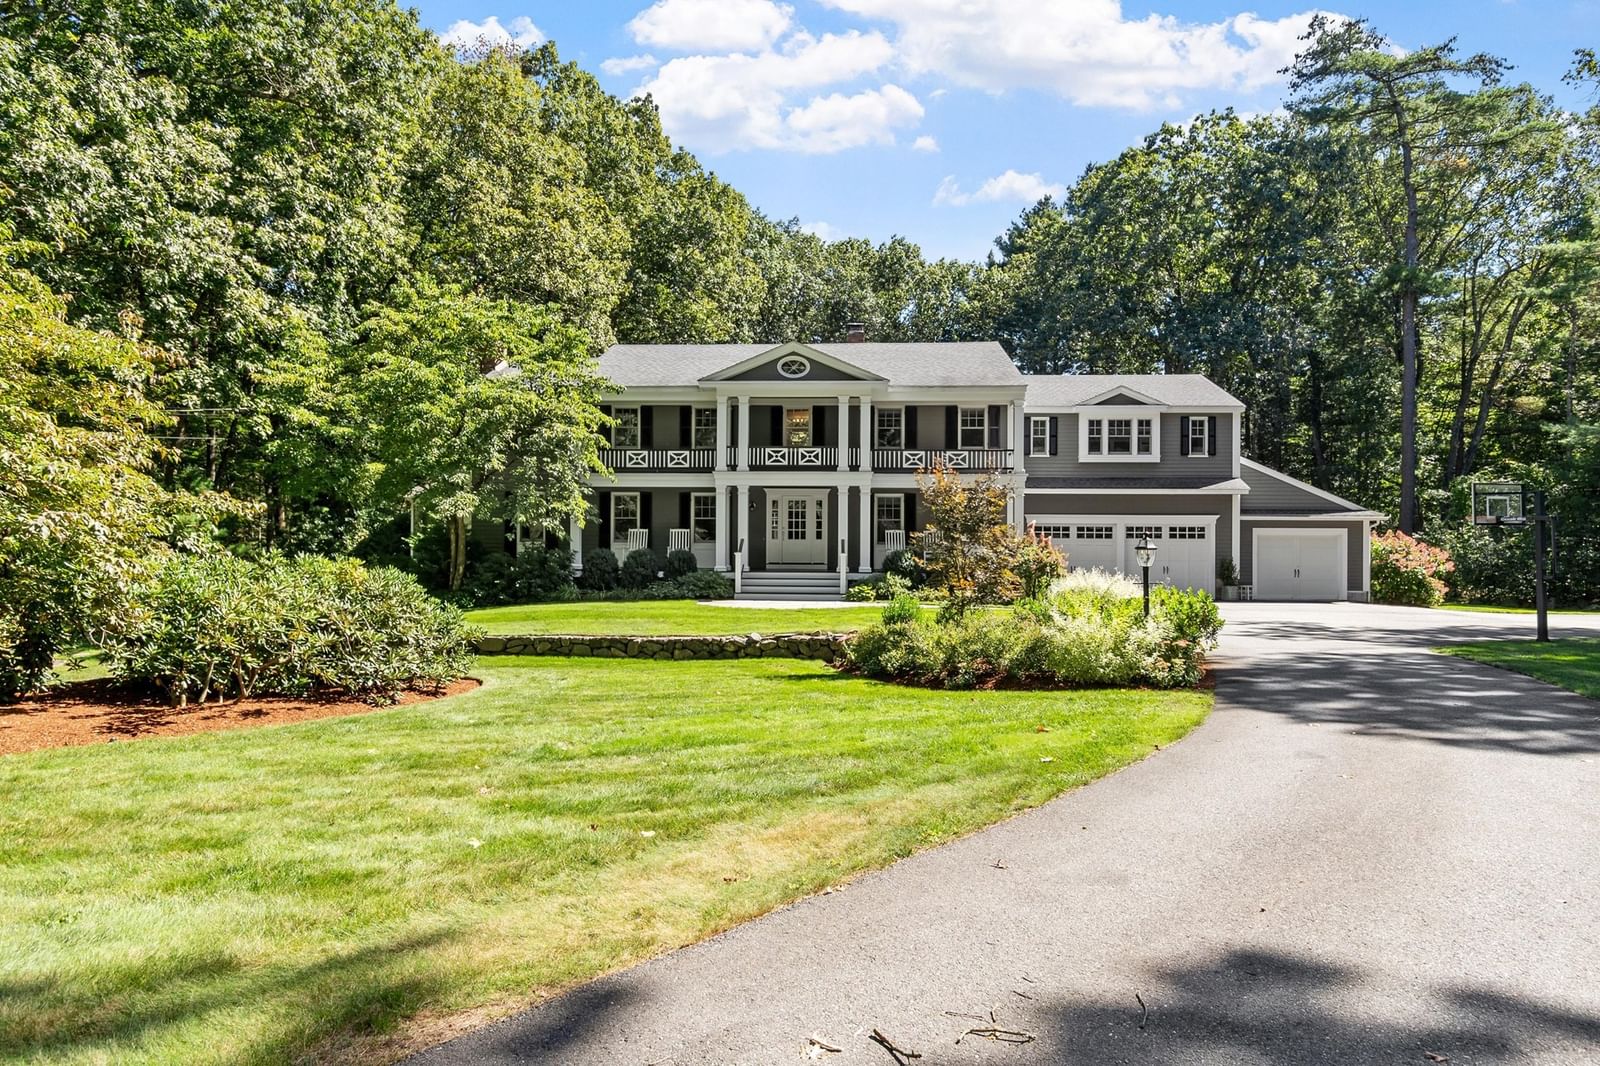
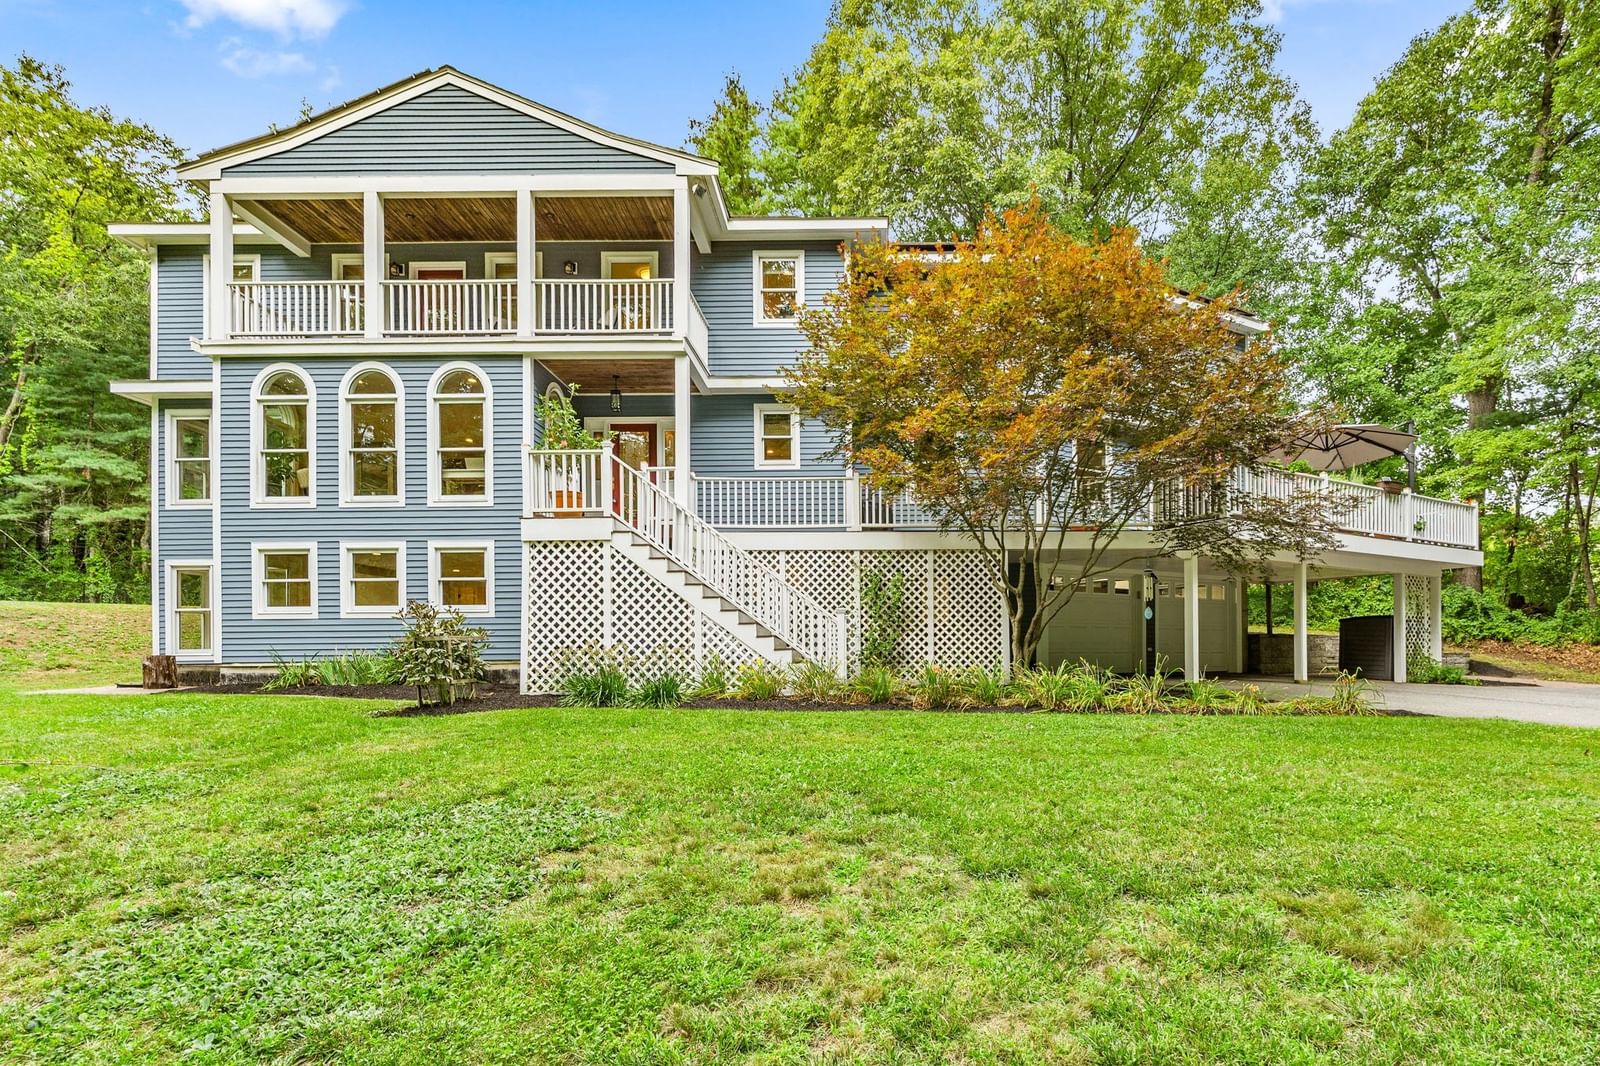
242 Lexington Rd Concord — Photo 1 of 38
$2,250,000
20% down, 6.5% rate, 30-year fixed
Includes taxes and insurance. Estimate only.
Listing updated Nov 7, 2026
242 Lexington Rd, Concord, MA 01742
Concord, MA 01742
Beds
5
Baths
3.5
SqFt
2,555
$/SqFt
$881
Style
Single Family
Built
1912
A rare opportunity to own a masterfully reimagined Colonial farmhouse two blocks from Concord Center on the prestigious American Mile! Significantly and stunningly renovated, this exceptional 5-bedroom, 3.5-bath residence seamlessly blends timeless architectural charm with sophisticated modern living. A gracious foyer welcomes you with a dramatic three-story turned staircase, soaring ceilings, and open concept main living spaces perpetually bathed in sunlight. The formal living room with oversize widows is open to the dining room with fireplace and southern-facing french doors overlooking the back yard. Refinished original wood floors and fabulous millwork throughout! Designed for today's lifestyle, the home features a light-filled chef's kitchen with a center island, quartz countertops, custom cabinetry, SS Fisher Paykel appliances including a double dishwasher, hooded stove, and pot filler. A new first-floor powder room and coat closet complete the main floor. Upstairs, the luxurious primary suite with private balcony overlooking the rear grounds, offers a spa-inspired bath with a wet room, soaking tub, marble floors, double vanity, and custom closet. Two additional guest rooms with built-ins, a glass-tiled full bathroom with quartz countertops and custom vanity, a laundry room, and linen closet round out the space. The third floor, reached by a pendant-lit stairwell, completes the home with two guest bedrooms, each featuring a main closet and additional built-in closets—offering exceptional storage rarely found in homes of this era. A fresh, beautifully appointed new full bath serves both bedrooms. New systems including heat pumps, radiant heat in all second and third floor bathrooms and primary closet, an 80 gallon hot water heater, and 400 amp electrical, are just a few of the upgrades. Professionally landscaped grounds with a southern-facing back yard, a back porch with built in seating, a new bluestone patio, mature shade trees dotting the side and rear lawns, an inviting front porch with a charming porch swing and a detached two-car garage are just some of the amenities offered in this extraordinary residence ideally located within walking distance of shops, restaurants, Alcott School, Concord Museum, Minuteman National Park, and trails.
Key facts
It was listed on October 21, 2026. The price has gone up from an original $2,225,000 to $2,250,000, most recently on October 21, 2026. The annual property taxes are $13,818 (2026 tax year). It sits on a 0.52-acre (22,651 sq ft) lot. Its asking price works out to $881 per square foot, 51% above the median of $583 among 43 homes listed in Concord, MA.
How it compares
Against 43 homes listed in Concord, MA, by asking price.
- Price per sq ft
- $881 · 51% above the median ($583)
- Size
- 2,555 sq ft · 41% below the median (4,306 sq ft)
- Asking price
- $2,250,000 · 10% below the median ($2,500,000)
Compares asking prices of homes for sale now; it isn't an appraisal or an estimate of this home's value.
Market Value Analysis
* Analysis is based on 24 actively listed and recently sold comparable properties strictly within Concord, MA.
Property Details
Financials
Parking
Interior Specifications
Climate & Utilities
Building & Exterior
Property & Lot
Amenities & Appliances
Electric Water Heater • Disposal • ENERGY STAR Qualified Refrigerator • ENERGY STAR Qualified Dryer • ENERGY STAR Qualified Dishwasher • ENERGY STAR Qualified Washer • Range • Plumbed For Ice Maker
Neighborhood
Public Transportation • Shopping • Pool • Tennis Court(s) • Park • Walk/Jog Trails
Geography
Floorplan Breakdown
Structural Layout
Living Room
Lvl Main,FirstCoffered Ceiling(s), Flooring - Hardwood, Window(s) - Bay/Bow/Box, Open Floorplan, Recessed Lighting, Remodeled, Archway, Crown Molding
Dining Room
Lvl Main,FirstCoffered Ceiling(s), Flooring - Hardwood, French Doors, Deck - Exterior, Exterior Access, Open Floorplan, Recessed Lighting, Remodeled, Archway, Crown Molding
Kitchen
Lvl Main,FirstFlooring - Hardwood, Countertops - Stone/Granite/Solid, Kitchen Island, Exterior Access, Recessed Lighting, Remodeled, Stainless Steel Appliances, Lighting - Pendant, Archway, Crown Molding
Primary Bedroom
Lvl SecondFlooring - Hardwood, Balcony / Deck, Exterior Access, Recessed Lighting, Remodeled
Bedroom 2
Lvl SecondBedroom 3
Lvl SecondCloset/Cabinets - Custom Built, Flooring - Hardwood
Bedroom 4
Lvl ThirdCloset/Cabinets - Custom Built, Flooring - Hardwood
Bedroom 5
Lvl ThirdCloset/Cabinets - Custom Built, Flooring - Hardwood
Bathroom 1
Lvl FirstFlooring - Stone/Ceramic Tile, Wainscoting, Crown Molding
Bathroom 2
Lvl SecondBathroom - Full, Bathroom - Double Vanity/Sink, Bathroom - Tiled With Tub & Shower, Walk-In Closet(s), Closet/Cabinets - Custom Built, Flooring - Marble, Countertops - Stone/Granite/Solid, Low Flow Toilet, Double Vanity, Recessed Lighting, Remodeled, Lighting - Sconce, Pocket Door, Soaking Tub
Bathroom 3
Lvl SecondBathroom - Full, Bathroom - Double Vanity/Sink, Bathroom - Tiled With Tub & Shower, Closet - Linen, Flooring - Stone/Ceramic Tile, Countertops - Stone/Granite/Solid, Low Flow Toilet, Recessed Lighting, Remodeled, Lighting - Sconce
Property History
Filled points are sales; dashed lines span time off the market.
- Price Increase
$2,250,000
Was $2,225,000
Oct 21, 2026
MLS® 73593671
- Listed
$2,250,000
Oct 21, 2026
MLS® 73593671
- Sold
$1,282,000
Apr 28, 2026
MLS® 73498039
- Listed
$1,350,000
Apr 8, 2026
MLS® 73498039
Questions about this home
When was 242 Lexington Rd, Concord listed?
242 Lexington Rd, Concord was listed on October 21, 2026.
Has the price of 242 Lexington Rd, Concord changed?
The price has gone up from an original $2,225,000 to $2,250,000, most recently on October 21, 2026.
What are the property taxes for 242 Lexington Rd, Concord?
The annual property taxes for 242 Lexington Rd, Concord are $13,818 (2026 tax year).
How big is the lot at 242 Lexington Rd, Concord?
242 Lexington Rd, Concord sits on a 0.52-acre (22,651 sq ft) lot.
How does the price per square foot of 242 Lexington Rd, Concord compare with other homes in Concord, MA?
242 Lexington Rd, Concord is listed at $881 per square foot, 51% above the median of $583 among 43 homes listed in Concord, MA.
What is the status of 242 Lexington Rd, Concord?
242 Lexington Rd, Concord is actively listed for sale.
Population
18,448
U.S. Census Bureau, ACS 2024 5-Year Estimates (B01003)
Median Household Income
$195K
U.S. Census Bureau, ACS 2024 5-Year Estimates (B19013)
Renter-Occupied Homes
24.0%
U.S. Census Bureau, ACS 2024 5-Year Estimates (B25003)
New Construction Permits — Middlesex County
2,876 housing units permitted in the last 12 months (+15% vs the prior 12 months) — 1,887 in 5+ unit buildings
U.S. Census Bureau, Building Permits Survey (through Aug '26)
ADU Potential
Massachusetts allows one accessory dwelling unit by right in single-family zoning districts statewide (M.G.L. c. 40A §3; 760 CMR 71.00, effective Feb 2025). Estimated maximum ADU size for this property: 900 sq ft (the lesser of 900 sq ft or half the 2,555 sq ft principal dwelling). Lot size: 22,651 sq ft.
Based on listing data, which indicates the property type — not the zoning district. Local dimensional, septic (Title 5), and historic-district requirements still apply. Not legal advice — verify with the municipality.
Listing Agent: Nancy Cole
Listing Office: Compass
MLS® Number: 73593671