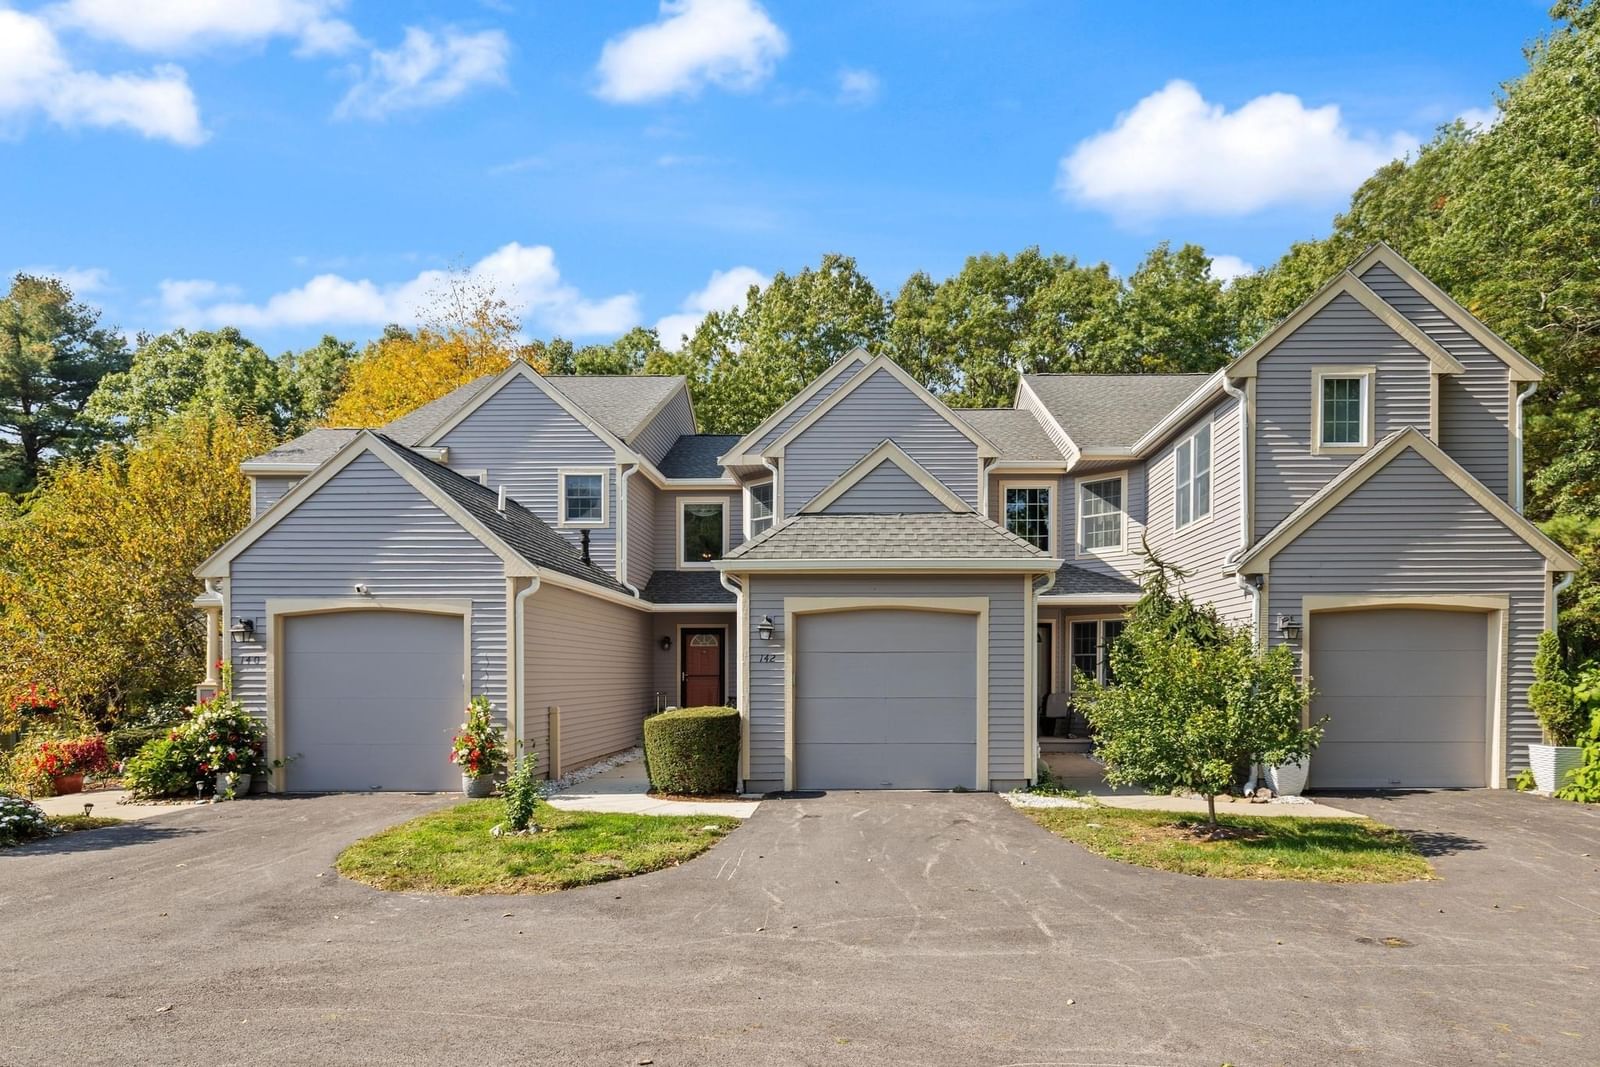
26 Dexter Rd #26 Foxboro — Photo 1 of 31
$899,000
20% down, 6.5% rate, 30-year fixed
Includes taxes, insurance and HOA. Estimate only.
Listing updated Nov 6, 2026
26 Dexter Rd #26, Foxboro, MA 02035
Foxboro, MA 02035
Beds
3
Baths
4
SqFt
2,941
$/SqFt
$306
Style
Condominium
Built
2014
Space, style and low-maintenance living in Foxborough! Welcome to 26 Dexter. This 2014 townhome has approx. 4000 sq ft, 3 bedrooms(2 master suites), 3 full and 2 half baths, and a finished lower level of about 1,100 sq ft, ready for movie nights, a gym or a home office. You’ll find hardwood floors, a fireplace, central air, a private deck, a front porch and an attached 2-car garage. The association handles landscaping and snow removal. It’s minutes from Patriot Place and Routes 1, 95 and 495. Don’t miss it!
Key facts
It was listed on October 30, 2026. The annual property taxes are $10,605 (2026 tax year). The condo fee is $694 per month. Its asking price works out to $306 per square foot, 7% below the median of $327 among 8 condos listed in Foxboro, MA.
How it compares
Against 8 condos listed in Foxboro, MA, by asking price.
- Price per sq ft
- $306 · 7% below the median ($327)
- Size
- 2,941 sq ft · 54% above the median (1,910 sq ft)
- Asking price
- $899,000 · 61% above the median ($559,250)
Compares asking prices of homes for sale now; it isn't an appraisal or an estimate of this home's value.
Market Value Analysis
* Analysis is based on 13 actively listed and recently sold comparable properties strictly within Foxboro, MA.
Property Details
Financials
Parking
Interior Specifications
Climate & Utilities
Building & Exterior
Property & Lot
Amenities & Appliances
Dishwasher • Refrigerator • Freezer • Washer • Dryer • ENERGY STAR Qualified Refrigerator • Wine Refrigerator • ENERGY STAR Qualified Dryer • ENERGY STAR Qualified Dishwasher • ENERGY STAR Qualified Washer • Rangetop - ENERGY STAR • Oven
Neighborhood
Public Transportation • Shopping • Park • Walk/Jog Trails • Medical Facility • Highway Access
Geography
Floorplan Breakdown
Structural Layout
Living Room
Lvl Main,First17.1 x 20.1
Ceiling Fan(s), Flooring - Hardwood, Deck - Exterior, Open Floorplan, Recessed Lighting, Slider, Crown Molding
Dining Room
Lvl Main,First17.11 x 12.7
Flooring - Hardwood, Lighting - Pendant, Crown Molding
Kitchen
Lvl Main,First16.5 x 15.1
Flooring - Hardwood, Dining Area, Countertops - Stone/Granite/Solid, Kitchen Island, Cabinets - Upgraded, Open Floorplan, Recessed Lighting, Gas Stove, Lighting - Pendant
Office
Lvl Second13.7 x 15.2
Ceiling Fan(s), Closet
Family Room
Lvl Basement33.3 x 35.8
Bathroom - Half, Closet, Flooring - Hardwood, Wet Bar, Recessed Lighting, Wainscoting
Primary Bedroom
Lvl First16.3 x 19.1
Bathroom - Full, Bathroom - Double Vanity/Sink, Ceiling Fan(s), Walk-In Closet(s), Flooring - Hardwood, Recessed Lighting, Crown Molding
Bedroom 2
Lvl Second26.3 x 18.1
Bedroom 3
Lvl Second19.7 x 20.4
Ceiling Fan(s), Closet, Flooring - Hardwood
Bathroom 1
Lvl First8.11 x 12.1
Bathroom - Full, Bathroom - Double Vanity/Sink, Bathroom - Tiled With Shower Stall, Recessed Lighting, Flooring - Engineered Hardwood
Bathroom 2
Lvl First6.9 x 5.6
Bathroom - Half, Lighting - Sconce, Flooring - Engineered Hardwood
Bathroom 3
Lvl Second12.1 x 9.5
Bathroom - Full, Bathroom - Double Vanity/Sink, Bathroom - Tiled With Shower Stall, Flooring - Stone/Ceramic Tile, Lighting - Sconce, Flooring - Engineered Hardwood
Questions about this home
When was 26 Dexter Rd #26, Foxboro listed?
26 Dexter Rd #26, Foxboro was listed on October 30, 2026.
Has the price of 26 Dexter Rd #26, Foxboro changed?
The price hasn't changed since it was listed at $899,000.
What are the property taxes for 26 Dexter Rd #26, Foxboro?
The annual property taxes for 26 Dexter Rd #26, Foxboro are $10,605 (2026 tax year).
What is the condo fee at 26 Dexter Rd #26, Foxboro?
The condo fee is $694 per month.
How does the price per square foot of 26 Dexter Rd #26, Foxboro compare with other condos in Foxboro, MA?
26 Dexter Rd #26, Foxboro is listed at $306 per square foot, 7% below the median of $327 among 8 condos listed in Foxboro, MA.
What is the status of 26 Dexter Rd #26, Foxboro?
26 Dexter Rd #26, Foxboro is actively listed for sale.
Population
18,615
U.S. Census Bureau, ACS 2024 5-Year Estimates (B01003)
Median Household Income
$116K
U.S. Census Bureau, ACS 2024 5-Year Estimates (B19013)
Renter-Occupied Homes
26.3%
U.S. Census Bureau, ACS 2024 5-Year Estimates (B25003)
New Construction Permits — Norfolk County
1,576 housing units permitted in the last 12 months (+59% vs the prior 12 months) — 1,089 in 5+ unit buildings
U.S. Census Bureau, Building Permits Survey (through Aug '26)
Listing Agent: The Charles King Group
Listing Office: Real Broker MA, LLC
MLS® Number: 73597191