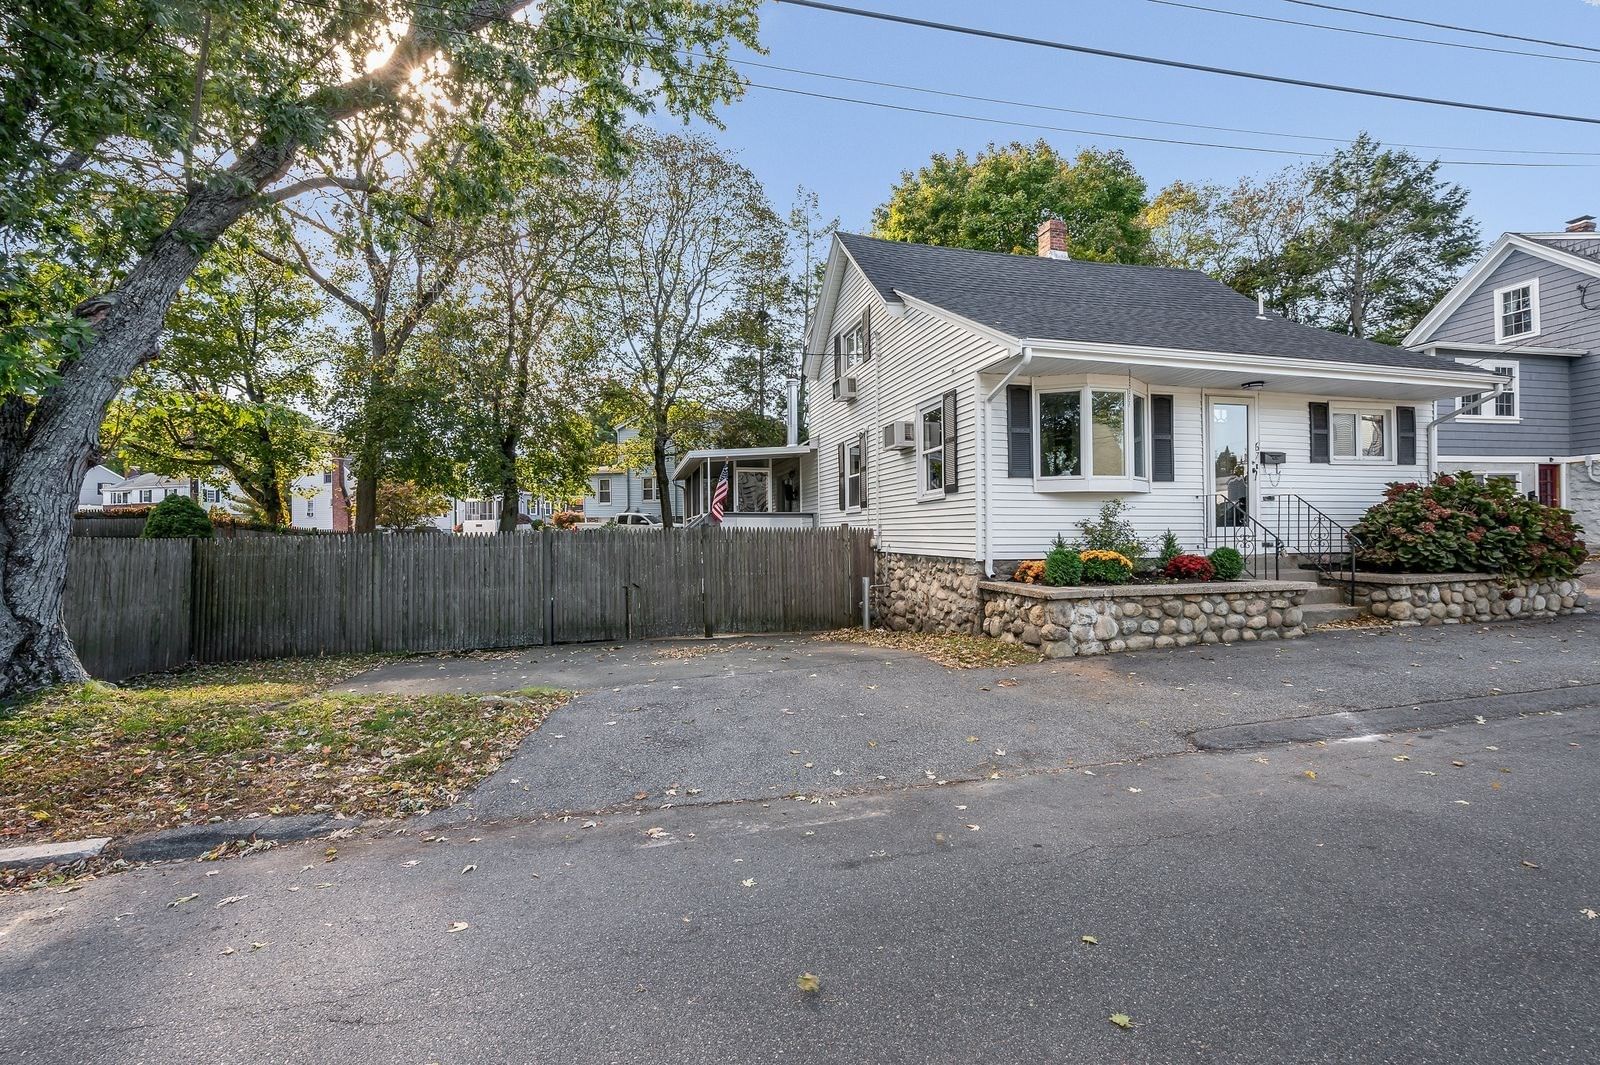
29 Robert Street Wakefield — Photo 1 of 42
$699,900
20% down, 6.5% rate, 30-year fixed
Includes taxes and insurance. Estimate only.
Listing updated Oct 30, 2026
29 Robert Street, Wakefield, MA 01880
Wakefield, MA 01880 — Greenwood
Beds
2
Baths
1
SqFt
1,313
$/SqFt
$533
Style
Single Family
Built
1941
Blending classic character with modern comforts in this Colonial home located in desirable Greenwood area of Wakefield. Enter from the side entrance to the mudroom with custom cabinetry, radiant floor heat and access to deck and yard. Step up to the updated kitchen offering a center island, stone counters, SS appliances and adjoining dining area with bow window that makes cooking, gathering, and entertaining a pleasure. The living room, with its inviting fireplace, offers a cozy place to relax, while a separate bonus room gives you flexibility for a den, playroom, or your own creative space. Upstairs, you’ll find two bedrooms and a beautifully appointed full bathroom. Marble finishes, radiant floor heat, a fog-free mirror, and a towel warmer bring a little luxury to your daily routine. The main bedroom offers custom closet design and the second bedroom has a walk in closet. Recessed lighting and crown molding in most rooms. Unfinished basement with yard access, and one-car garage add everyday convenience. A Concierge car charger with a separate meter offers a lower electric rate. Beautiful paver driveway and brand new stone steps lead you to the front door with leaded glass. And then there’s the fenced backyard, which abuts conservation land. Beautifully landscaped terraces, inviting sitting areas, and a composite deck with TV and speaker accessories, offer so many places to enjoy the outdoors. Hydrangeas, shrubs, and trees surround this lovely setting, whether you’re hosting friends, enjoying your morning coffee, or unwinding at the end of the day. With commuter rail and major routes nearby, Wakefield offers lots of shopping, dining and Lake Quannapowitt just minutes away. There’s plenty to enjoy beyond your own backyard.
Key facts
It was listed on October 21, 2026. The annual property taxes are $8,320 (2026 tax year). It sits on a 0.18-acre (7,876 sq ft) lot. Its asking price works out to $533 per square foot, 26% above the median of $422 among 22 homes listed in Wakefield, MA.
How it compares
Against 22 homes listed in Wakefield, MA, by asking price.
- Price per sq ft
- $533 · 26% above the median ($422)
- Size
- 1,313 sq ft · 31% below the median (1,908 sq ft)
- Asking price
- $699,900 · 4% below the median ($732,500)
Compares asking prices of homes for sale now; it isn't an appraisal or an estimate of this home's value.
Immersive Experience
No longer available to tour
Market Value Analysis
* Analysis is based on 22 actively listed and recently sold comparable properties strictly within Wakefield, MA.
Property Details
Financials
Parking
Interior Specifications
Climate & Utilities
Building & Exterior
Property & Lot
Amenities & Appliances
Tankless Water Heater • Range • Dishwasher • Disposal • Microwave • Refrigerator • Washer • Dryer • Plumbed For Ice Maker
Neighborhood
Public Transportation • Shopping • Park • Walk/Jog Trails • Medical Facility • Laundromat
Geography
Floorplan Breakdown
Structural Layout
Living Room
Lvl First19.3 x 10.8
Closet/Cabinets - Custom Built, Flooring - Hardwood, Exterior Access, Recessed Lighting, Crown Molding
Dining Room
Lvl First8.5 x 11
Flooring - Hardwood, Window(s) - Bay/Bow/Box, Recessed Lighting, Crown Molding
Kitchen
Lvl First10.6 x 14.2
Flooring - Hardwood, Countertops - Stone/Granite/Solid, Kitchen Island, Open Floorplan, Recessed Lighting, Stainless Steel Appliances, Crown Molding
Family Room
Lvl First13.4 x 10.8
Flooring - Hardwood, Recessed Lighting, Crown Molding
Primary Bedroom
Lvl Second16.4 x 10.8
Closet/Cabinets - Custom Built, Flooring - Hardwood, Recessed Lighting
Bedroom 2
Lvl Second14.3 x 11
Bathroom 1
Lvl Second6.8 x 7.1
Bathroom - Tiled With Tub & Shower, Closet - Linen, Flooring - Marble
Questions about this home
When was 29 Robert Street, Wakefield listed?
29 Robert Street, Wakefield was listed on October 21, 2026.
Has the price of 29 Robert Street, Wakefield changed?
The price hasn't changed since it was listed at $699,900.
What are the property taxes for 29 Robert Street, Wakefield?
The annual property taxes for 29 Robert Street, Wakefield are $8,320 (2026 tax year).
How big is the lot at 29 Robert Street, Wakefield?
29 Robert Street, Wakefield sits on a 0.18-acre (7,876 sq ft) lot.
How does the price per square foot of 29 Robert Street, Wakefield compare with other homes in Wakefield, MA?
29 Robert Street, Wakefield is listed at $533 per square foot, 26% above the median of $422 among 22 homes listed in Wakefield, MA.
What is the status of 29 Robert Street, Wakefield?
29 Robert Street, Wakefield is under contract, and the MLS still lists it as active.
Population
27,793
U.S. Census Bureau, ACS 2024 5-Year Estimates (B01003)
Median Household Income
$134K
U.S. Census Bureau, ACS 2024 5-Year Estimates (B19013)
Renter-Occupied Homes
29.3%
U.S. Census Bureau, ACS 2024 5-Year Estimates (B25003)
New Construction Permits — Middlesex County
2,876 housing units permitted in the last 12 months (+15% vs the prior 12 months) — 1,887 in 5+ unit buildings
U.S. Census Bureau, Building Permits Survey (through Aug '26)
ADU Potential
Massachusetts allows one accessory dwelling unit by right in single-family zoning districts statewide (M.G.L. c. 40A §3; 760 CMR 71.00, effective Feb 2025). Estimated maximum ADU size for this property: 657 sq ft (the lesser of 900 sq ft or half the 1,313 sq ft principal dwelling). Lot size: 7,876 sq ft.
Based on listing data, which indicates the property type — not the zoning district. Local dimensional, septic (Title 5), and historic-district requirements still apply. Not legal advice — verify with the municipality.
Listing Agent: Evelyn Rockas
Listing Office: Coldwell Banker Realty - Lynnfield
MLS® Number: 73593382
No longer available to tour