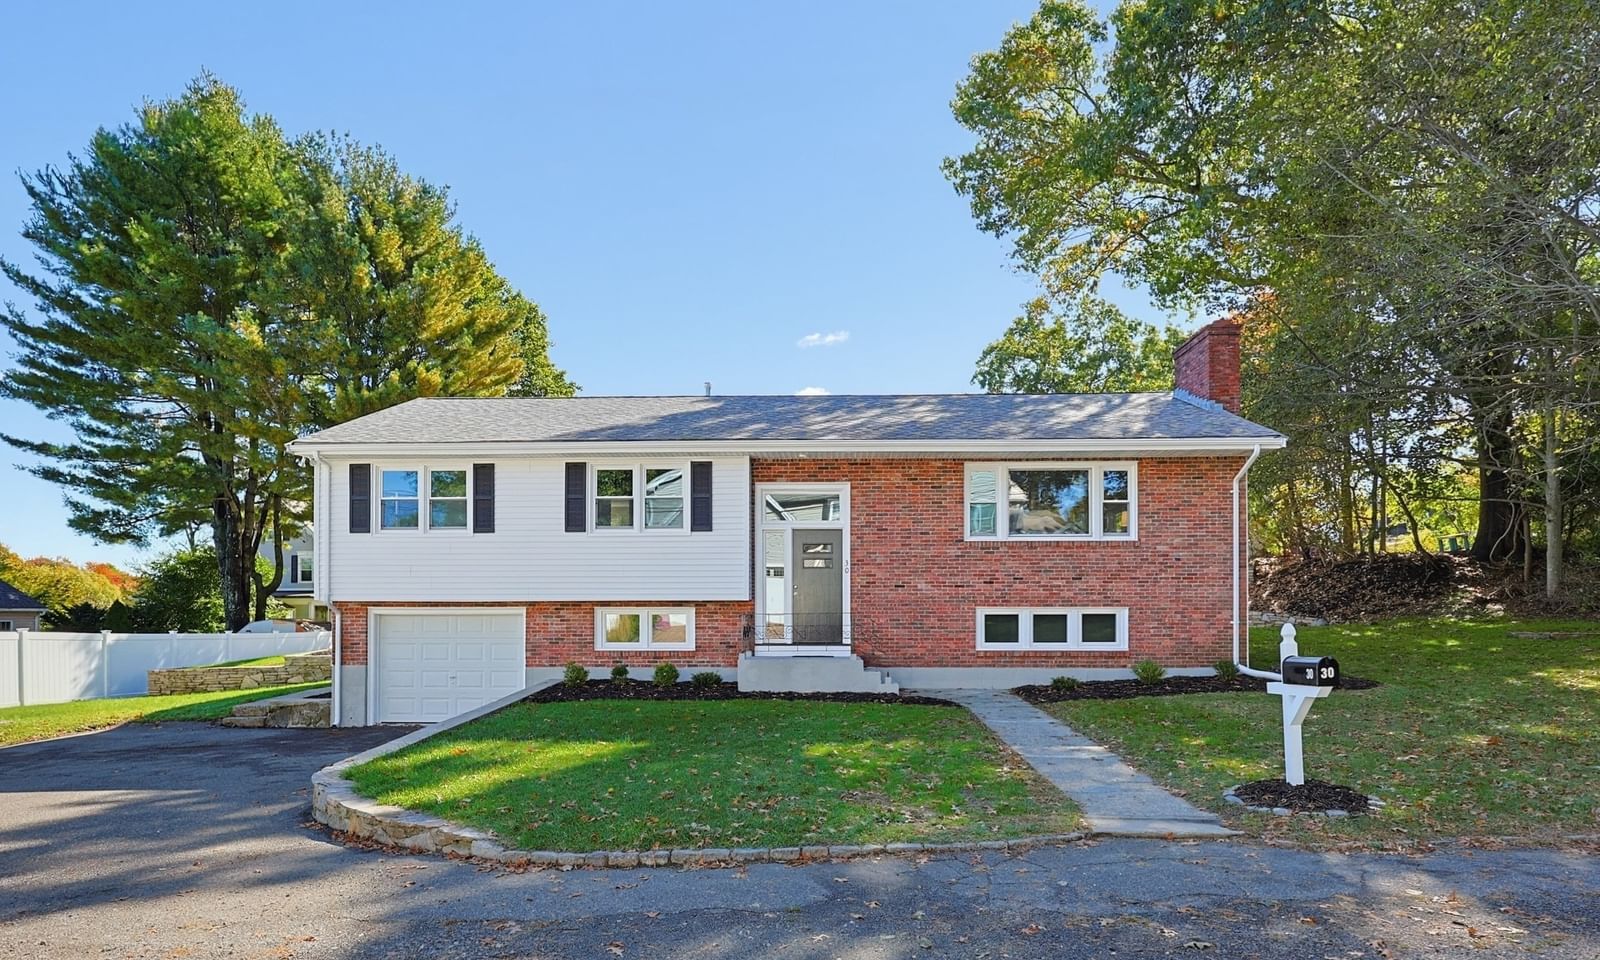
30 Taft Ln Dedham — Photo 1 of 36
Recent Drop: $20,000
$879,900
20% down, 6.5% rate, 30-year fixed
Includes taxes and insurance. Estimate only.
Listing updated Nov 6, 2026
30 Taft Ln, Dedham, MA 02026
Dedham, MA 02026
Beds
3
Baths
2.5
SqFt
2,661
$/SqFt
$331
Style
Single Family
Built
1968
LOCATION, LOCATION, LOCATION! This move-in ready, freshly updated 3-bedroom, 2.5-bath home offers an unbeatable Dedham location in desirable Fairbanks Park. Inside, the kitchen features new quartz countertops and all-new stainless steel appliances, including an electric range, microwave, and dishwasher. Just off the kitchen, a heated four-season sunroom overlooks the spacious backyard with huge patio, partially fenced in, perfect for entertaining. All three bedrooms are located on the upper level, including a primary bedroom with two closets and an en-suite half bath. The lower level offers even more living space, with a full bathroom, a second fireplace, a wet bar, a mudroom with washer/dryer hookups and a carpeted bonus room that works perfectly as a home office, playroom or guest space. Additional highlights include central air on the upper level, a brand-new electric hot water tank, a new garage door, some new windows, an extra storage room and a one-car garage. And then there's the LOCATION! Just over a mile from Dedham Square, home to local favorites like Zocca Cucina Italiana, Few and Far, Cafe Fresh Bagel, and MEZO, and minutes from Legacy Place, featuring Whole Foods, The Capital Grille, Legal Sea Foods, Sweetgreen, and countless shops and restaurants, with Costco right next door! Commuters will appreciate being less than a mile to Endicott commuter rail station, with service into Boston. Prefer to drive? Easy access to VFW Parkway and major routes makes commuting into the city convenient. Enjoy everything Dedham has to offer, from incredible restaurants and shopping to convenient transportation and close proximity to Boston. Don't miss this opportunity to make Dedham home!
Key facts
It was listed on October 14, 2026. The price has come down from an original $899,900 to $879,900, most recently on November 2, 2026. The annual property taxes are $9,810 (2026 tax year). It sits on a 0.29-acre (12,600 sq ft) lot. Its asking price works out to $331 per square foot, 27% below the median of $451 among 39 homes listed in Dedham, MA.
How it compares
Against 39 homes listed in Dedham, MA, by asking price.
- Price per sq ft
- $331 · 27% below the median ($451)
- Size
- 2,661 sq ft · 41% above the median (1,882 sq ft)
- Asking price
- $879,900 · 10% above the median ($799,900)
Compares asking prices of homes for sale now; it isn't an appraisal or an estimate of this home's value.
Immersive Experience
Market Value Analysis
* Analysis is based on 24 actively listed and recently sold comparable properties strictly within Dedham, MA.
Property Details
Financials
Parking
Interior Specifications
Climate & Utilities
Building & Exterior
Property & Lot
Amenities & Appliances
Electric Water Heater • Water Heater • Range • Dishwasher • Microwave
Neighborhood
Public Transportation • Shopping • Park • Walk/Jog Trails • Golf • Medical Facility
Geography
Floorplan Breakdown
Structural Layout
Living Room
Lvl First21 x 13
Flooring - Hardwood
Dining Room
Lvl null11 x 12
Kitchen
Lvl First16 x 11
Flooring - Vinyl, Countertops - Stone/Granite/Solid, Remodeled, Stainless Steel Appliances
Family Room
Lvl Basement20 x 14
Wet Bar, Recessed Lighting
Primary Bedroom
Lvl First14 x 12
Bathroom - Half, Flooring - Hardwood, Closet - Double
Bedroom 2
Lvl First10 x 14
Bedroom 3
Lvl First11 x 10
Flooring - Hardwood
Bathroom 1
Lvl First7 x 11
Bathroom - Full
Bathroom 2
Lvl Basement10 x 5
Bathroom - Full
Bathroom 3
Lvl First5 x 4
Bathroom - Half
Property History
- Price Drop
$879,900
Was $899,900
Nov 2, 2026
MLS® 73590953
- Listed
$899,900
Oct 14, 2026
MLS® 73590953
Questions about this home
When was 30 Taft Ln, Dedham listed?
30 Taft Ln, Dedham was listed on October 14, 2026.
Has the price of 30 Taft Ln, Dedham changed?
The price has come down from an original $899,900 to $879,900, most recently on November 2, 2026.
What are the property taxes for 30 Taft Ln, Dedham?
The annual property taxes for 30 Taft Ln, Dedham are $9,810 (2026 tax year).
How big is the lot at 30 Taft Ln, Dedham?
30 Taft Ln, Dedham sits on a 0.29-acre (12,600 sq ft) lot.
How does the price per square foot of 30 Taft Ln, Dedham compare with other homes in Dedham, MA?
30 Taft Ln, Dedham is listed at $331 per square foot, 27% below the median of $451 among 39 homes listed in Dedham, MA.
What is the status of 30 Taft Ln, Dedham?
30 Taft Ln, Dedham is actively listed for sale.
Population
25,237
U.S. Census Bureau, ACS 2024 5-Year Estimates (B01003)
Median Household Income
$129K
U.S. Census Bureau, ACS 2024 5-Year Estimates (B19013)
Renter-Occupied Homes
26.6%
U.S. Census Bureau, ACS 2024 5-Year Estimates (B25003)
New Construction Permits — Norfolk County
1,576 housing units permitted in the last 12 months (+59% vs the prior 12 months) — 1,089 in 5+ unit buildings
U.S. Census Bureau, Building Permits Survey (through Aug '26)
ADU Potential
Massachusetts allows one accessory dwelling unit by right in single-family zoning districts statewide (M.G.L. c. 40A §3; 760 CMR 71.00, effective Feb 2025). Estimated maximum ADU size for this property: 900 sq ft (the lesser of 900 sq ft or half the 2,661 sq ft principal dwelling). Lot size: 12,600 sq ft.
Based on listing data, which indicates the property type — not the zoning district. Local dimensional, septic (Title 5), and historic-district requirements still apply. Not legal advice — verify with the municipality.
Listing Agent: Vip Group
Listing Office: Moor Realty Group
MLS® Number: 73590953