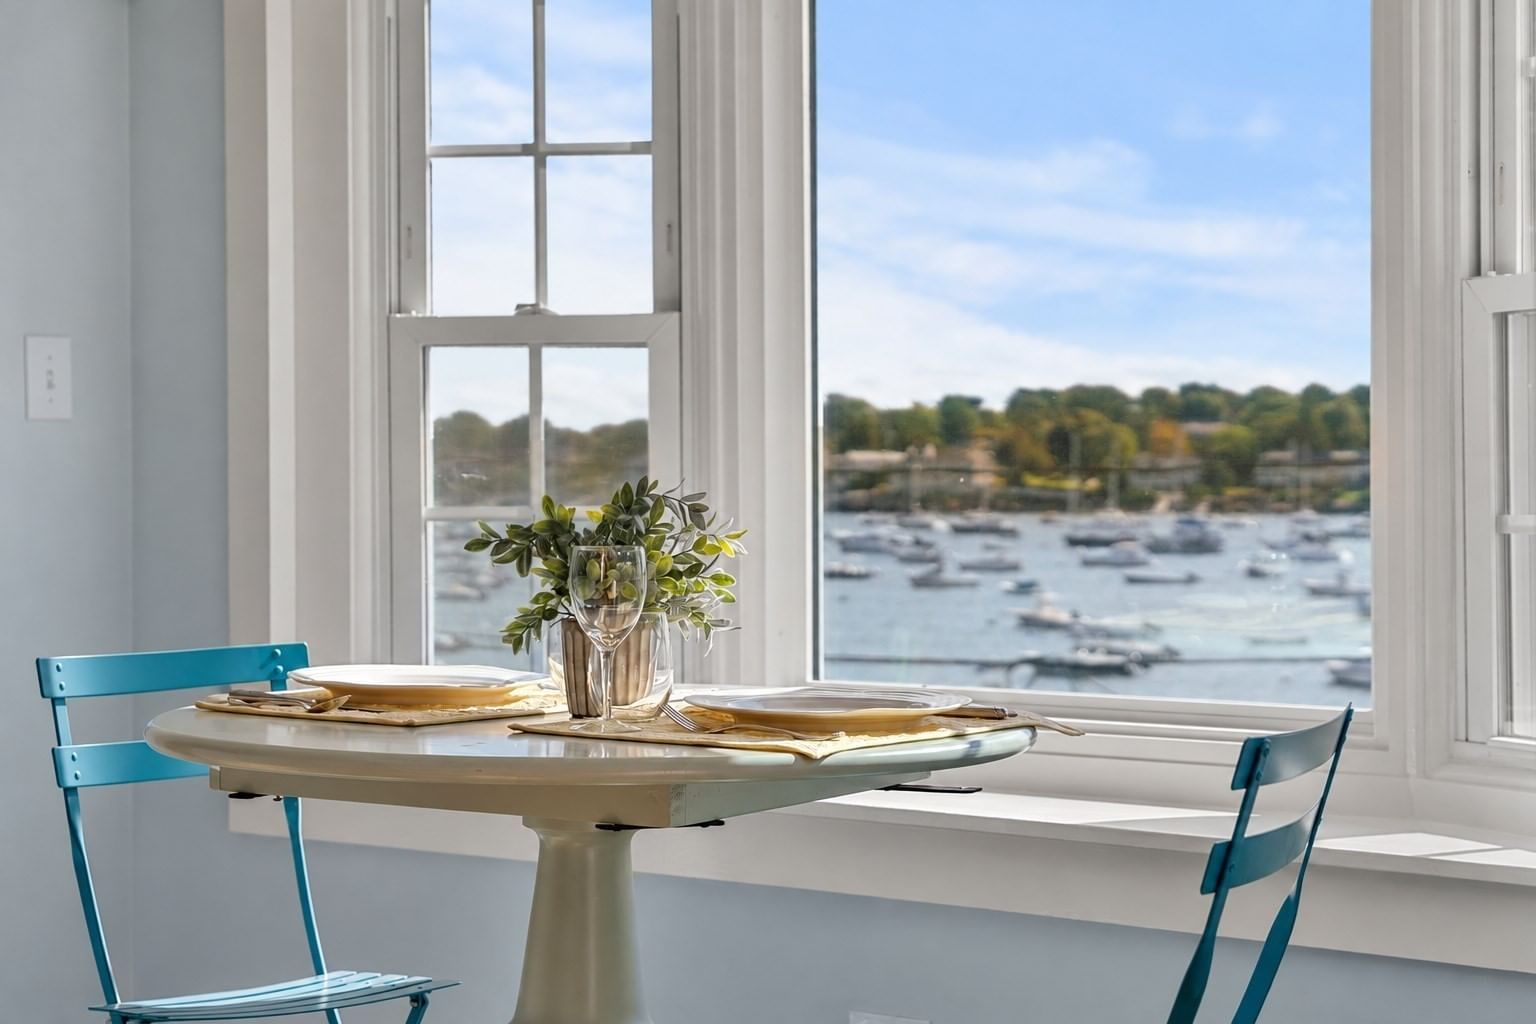
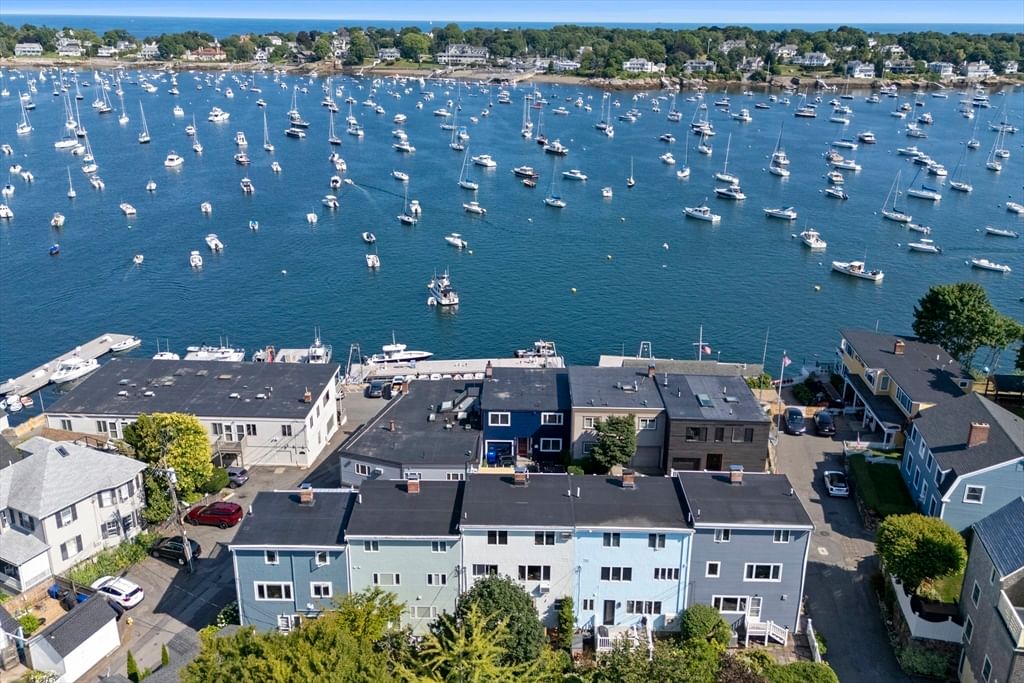
39 Intrepid #103 Marblehead — Photo 1 of 18
$775,000
20% down, 6.5% rate, 30-year fixed
Includes taxes, insurance and HOA. Estimate only.
Listing updated Oct 22, 2026
39 Intrepid #103, Marblehead, MA 01945
Marblehead, MA 01945
Beds
2
Baths
2
SqFt
1,467
$/SqFt
$528
Style
Condominium
Built
2004
Enjoy the convenience of 1 floor living in this 2 bedroom, first floor condo. This exceptional condo complex is within close proximity to the Town Landing, the harbor, quaint shops, theater, museums, coffee shops & restaurants, seaside parks and beaches. Open floor plan, accentuated with high ceilings, offers connecting living room, with gas fireplace, dining room, adjacent to the chef's kitchen with custom wood cabinentry, granite counters, stainless appliances, and raised eating counter for casual dining. The hallway leads to a guest bedroom (or den), a laundry area, full bath as well as the primary bedroom with an ensuite bathroom. The oversized bath features a tiled shower, jacuzzi/soaking tub and double vanity. Additional amenities include gas heat and air conditioning, a gas fireplace in the living room with adjacent built-in bookcase, a private deck, and 2 car assigned parking. The building has an elevator and offers a common gym, private storage, and trash room on the lower level. Take advantage of this opportunity to own a condominium in Marblehead Highlands, a professionally managed condominium association, well located near town and commuter roads. Seller has requested a closing date after January 1,2027.
Key facts
It was listed on September 21, 2026. The annual property taxes are $5,213 (2026 tax year). The condo fee is $678 per month, which includes water. Its asking price works out to $528 per square foot, 10% below the median of $585 among 11 condos listed in Marblehead, MA.
How it compares
Against 11 condos listed in Marblehead, MA, by asking price.
- Price per sq ft
- $528 · 10% below the median ($585)
- Size
- 1,467 sq ft · 70% above the median (863 sq ft)
- Asking price
- $775,000 · 38% above the median ($560,000)
Compares asking prices of homes for sale now; it isn't an appraisal or an estimate of this home's value.
Immersive Experience
Market Value Analysis
* Analysis is based on 14 actively listed and recently sold comparable properties strictly within Marblehead, MA.
Property Details
Financials
Parking
Interior Specifications
Climate & Utilities
Building & Exterior
Property & Lot
Amenities & Appliances
Range • Dishwasher • Disposal • Trash Compactor • Microwave • Refrigerator • Washer • Dryer
Neighborhood
Public Transportation • Shopping • Park • Walk/Jog Trails • Bike Path • Conservation Area
Geography
Floorplan Breakdown
Structural Layout
Living Room
Lvl Main,First14.25 x 19
Flooring - Hardwood, Balcony / Deck, Cable Hookup, Deck - Exterior, Exterior Access, Open Floorplan, Recessed Lighting
Dining Room
Lvl Main,First15.5 x 16
Flooring - Hardwood, Exterior Access, Open Floorplan, Recessed Lighting
Kitchen
Lvl Main,First9.75 x 12
Flooring - Hardwood, Countertops - Stone/Granite/Solid, Breakfast Bar / Nook, Cabinets - Upgraded, Open Floorplan, Recessed Lighting, Stainless Steel Appliances, Gas Stove
Primary Bedroom
Lvl Main,First13.666666666 x 14.25
Bathroom - Full, Bathroom - Double Vanity/Sink, Walk-In Closet(s), Closet, Flooring - Wall to Wall Carpet
Bedroom 2
Lvl Main,First10.916666666 x 11.416666666
Bathroom 1
Lvl Main,First10.166666666 x 12.916666666
Bathroom - Full, Bathroom - Double Vanity/Sink, Bathroom - Tiled With Tub & Shower, Flooring - Stone/Ceramic Tile, Hot Tub / Spa, Countertops - Stone/Granite/Solid, Double Vanity, Recessed Lighting
Bathroom 2
Lvl Main,First5.583333333 x 7.75
Bathroom - Full, Bathroom - Tiled With Tub & Shower, Flooring - Stone/Ceramic Tile
Questions about this home
When was 39 Intrepid #103, Marblehead listed?
39 Intrepid #103, Marblehead was listed on September 21, 2026.
Has the price of 39 Intrepid #103, Marblehead changed?
The price hasn't changed since it was listed at $775,000.
What are the property taxes for 39 Intrepid #103, Marblehead?
The annual property taxes for 39 Intrepid #103, Marblehead are $5,213 (2026 tax year).
What is the condo fee at 39 Intrepid #103, Marblehead?
The condo fee is $678 per month, which includes water.
How does the price per square foot of 39 Intrepid #103, Marblehead compare with other condos in Marblehead, MA?
39 Intrepid #103, Marblehead is listed at $528 per square foot, 10% below the median of $585 among 11 condos listed in Marblehead, MA.
What is the status of 39 Intrepid #103, Marblehead?
39 Intrepid #103, Marblehead is actively listed for sale.
Population
20,470
U.S. Census Bureau, ACS 2024 5-Year Estimates (B01003)
Median Household Income
$180K
U.S. Census Bureau, ACS 2024 5-Year Estimates (B19013)
Renter-Occupied Homes
14.7%
U.S. Census Bureau, ACS 2024 5-Year Estimates (B25003)
New Construction Permits — Essex County
1,063 housing units permitted in the last 12 months (-10% vs the prior 12 months) — 584 in 5+ unit buildings
U.S. Census Bureau, Building Permits Survey (through Aug '26)
Listing Agent: Mary Stewart & Heather Kaznoski
Listing Office: Compass
MLS® Number: 73580464