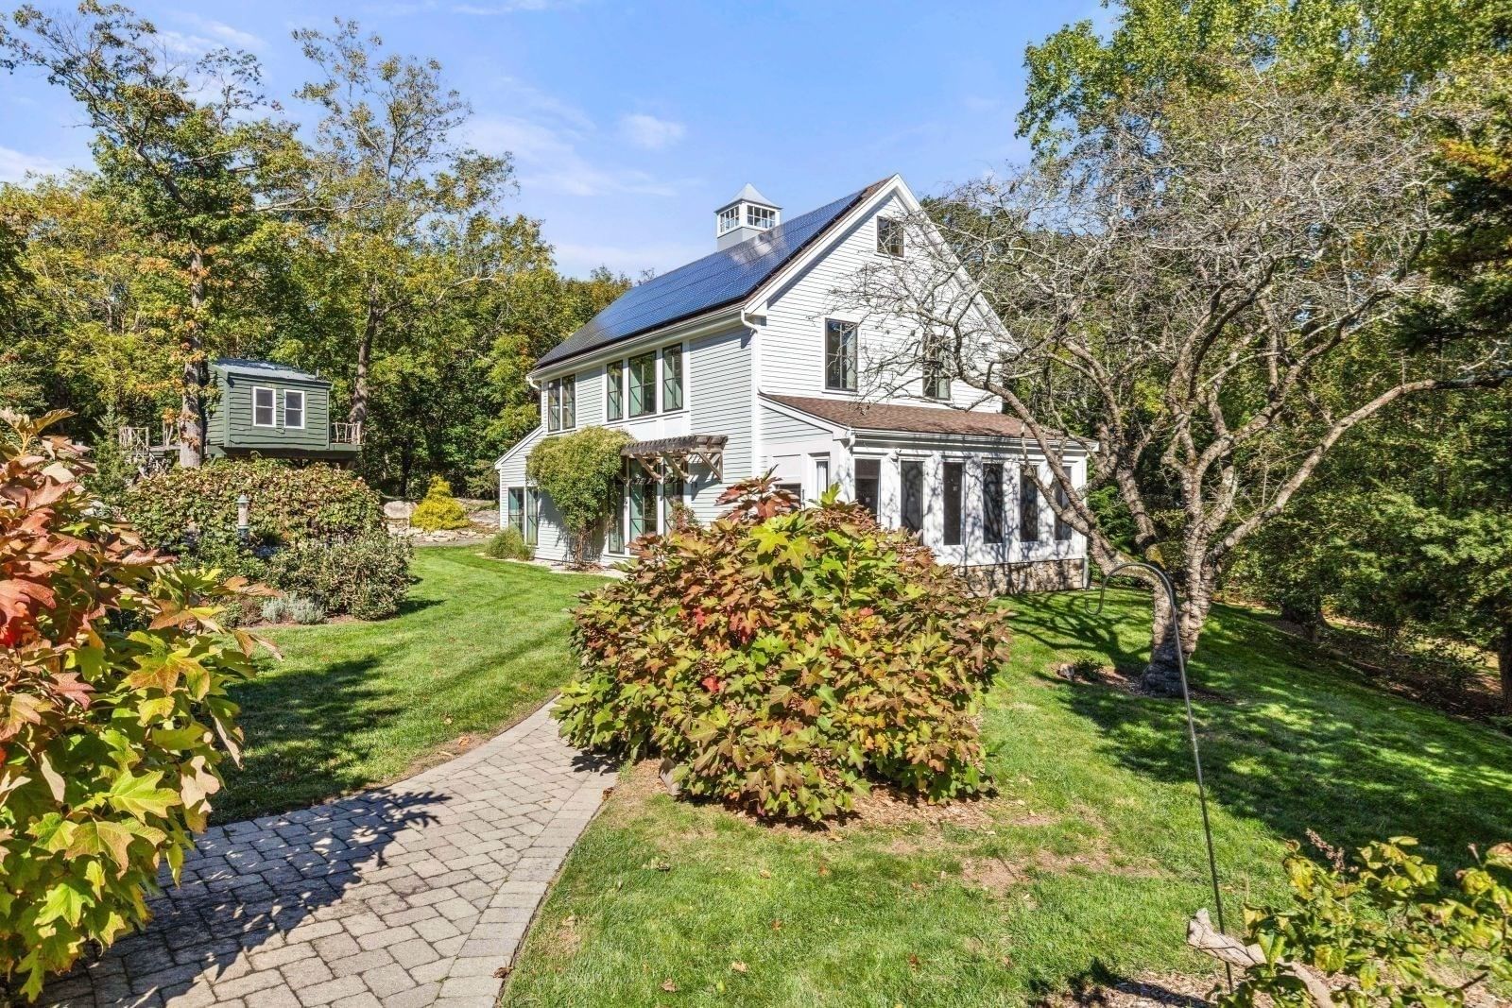
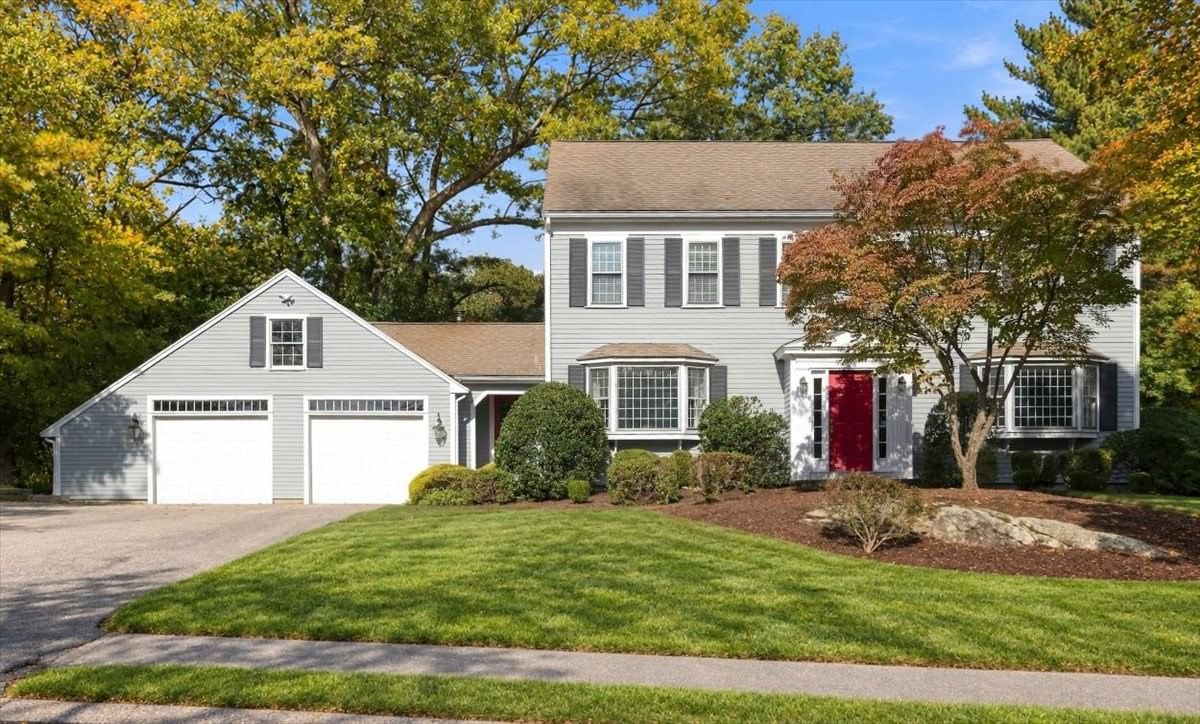
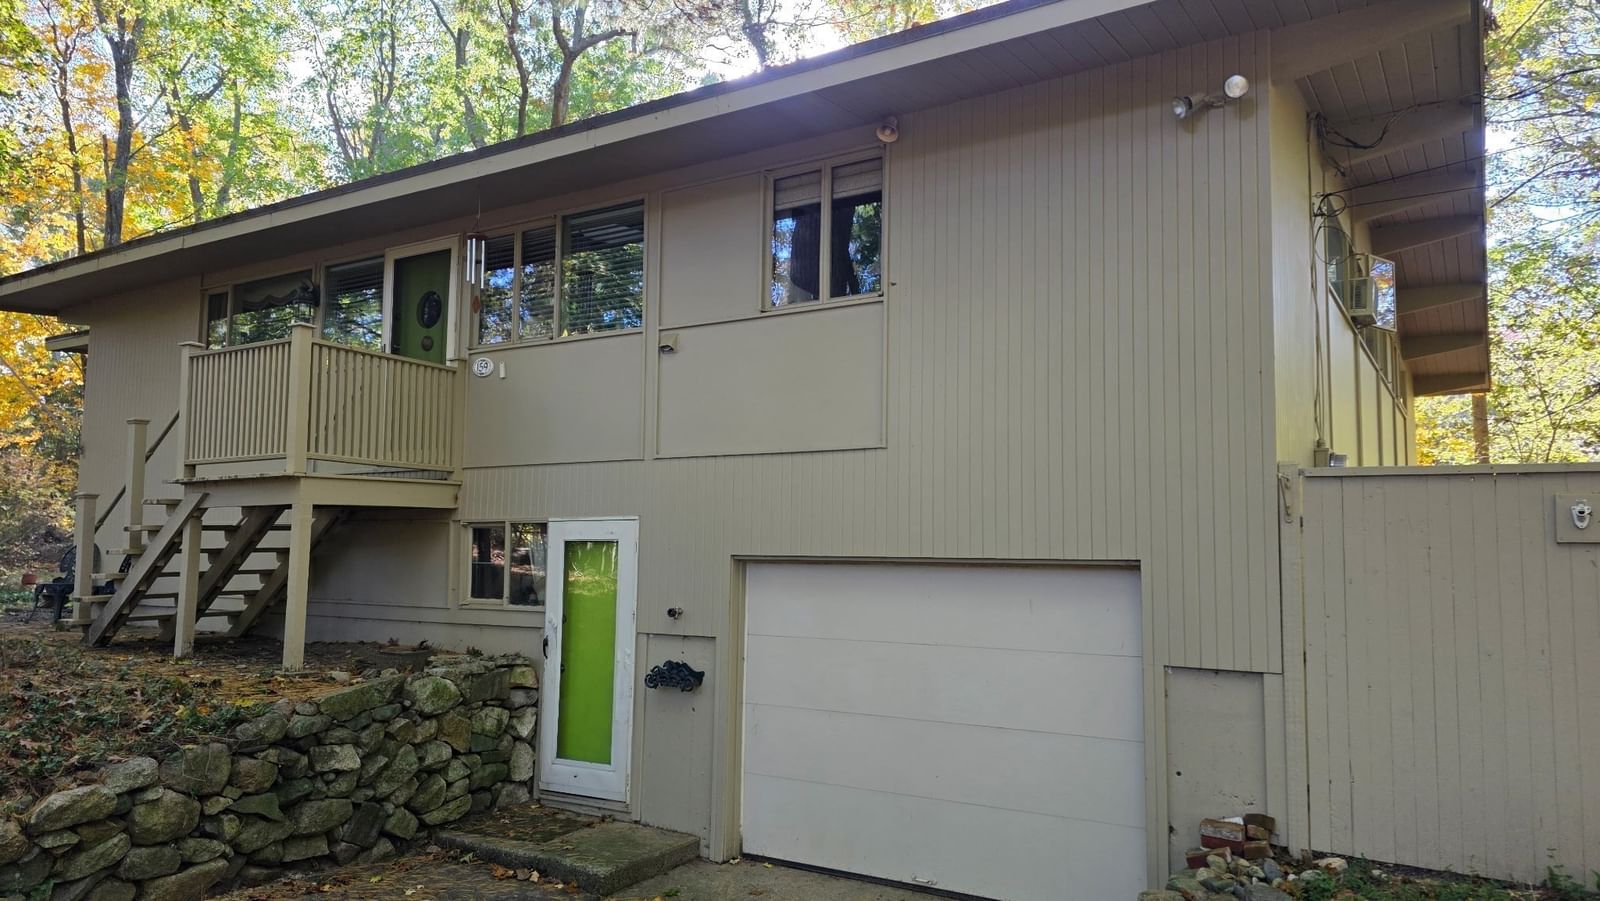
4 Studley Rd Hingham — Photo 1 of 38
$1,599,000
20% down, 6.5% rate, 30-year fixed
Includes taxes and insurance. Estimate only.
Listing updated Nov 9, 2026
4 Studley Rd, Hingham, MA 02043
Hingham, MA 02043 — Hingham Center
Beds
4
Baths
2.5
SqFt
2,566
$/SqFt
$623
Style
Single Family
Built
1954
Location, Location, Location! Enjoy the best of Hingham living in this pristine four-bedroom home on a cul-de-sac in Hingham Center. The home features a sunny, welcoming interior with a lovely living room, as well as an open kitchen with a double oven, stainless steel appliances, and a breakfast room with skylights and a wall of sliders leading to a brick patio. The formal dining room is perfect for entertaining and flows easily into a comfortable family room. Finished cherry built-ins complement the living and dining rooms. The second floor features four bedrooms, two full baths, and a versatile sitting area ideal for a home office. The fabulous primary suite boasts a cathedral ceiling, two walk-in closets, sliders to a private balcony, and a renovated bath with a walk-in shower and double vanity. A fun lower-level newly carpeted bonus room with a built-in bar adds even more entertaining space. Outside, enjoy a beautiful and private fenced yard and brick patio. Improvements and upgrades include a brand new septic system (2026), a new roof (2021), and a complete replacement of exterior clapboards, trim, and gutters (2014). Ideally located with shopping, restaurants, the harbor, the library, and Hingham Square only minutes away.
Key facts
It was listed on November 5, 2026. The annual property taxes are $11,427 (2026 tax year). It sits on a 0.2-acre (8,600 sq ft) lot. Its asking price works out to $623 per square foot, in line with the median of $621 among 47 homes listed in Hingham, MA.
How it compares
Against 47 homes listed in Hingham, MA, by asking price.
- Price per sq ft
- $623 · in line with the median ($621)
- Size
- 2,566 sq ft · 23% below the median (3,353 sq ft)
- Asking price
- $1,599,000 · 7% below the median ($1,719,000)
Compares asking prices of homes for sale now; it isn't an appraisal or an estimate of this home's value.
Open Houses
Saturday, November 14
12–2 PM ET
In PersonMarket Value Analysis
* Analysis is based on 24 actively listed and recently sold comparable properties strictly within Hingham, MA.
Property Details
Financials
Parking
Interior Specifications
Climate & Utilities
Building & Exterior
Property & Lot
Amenities & Appliances
Water Heater • Oven • Dishwasher • Range • Refrigerator • Washer • Dryer
Geography
Floorplan Breakdown
Structural Layout
Living Room
Lvl First14 x 17
Flooring - Wood, Window(s) - Picture
Dining Room
Lvl First11 x 12
Flooring - Wood, Slider
Kitchen
Lvl First12 x 14
Flooring - Stone/Ceramic Tile, Dining Area, Countertops - Stone/Granite/Solid, Breakfast Bar / Nook, Open Floorplan, Stainless Steel Appliances
Family Room
Lvl First12 x 14
Flooring - Wood
Primary Bedroom
Lvl Second14 x 25
Skylight, Cathedral Ceiling(s), Walk-In Closet(s), Flooring - Wall to Wall Carpet, Recessed Lighting, Slider
Bedroom 2
Lvl Second13 x 16
Bedroom 3
Lvl Second14 x 14
Ceiling Fan(s), Flooring - Wall to Wall Carpet
Bedroom 4
Lvl Second10 x 11
Skylight, Cathedral Ceiling(s), Flooring - Wall to Wall Carpet
Bathroom 1
Lvl First4 x 7
Bathroom - Half, Flooring - Stone/Ceramic Tile, Pedestal Sink
Bathroom 2
Lvl Second7 x 10
Bathroom - Full, Bathroom - Double Vanity/Sink, Bathroom - Tiled With Shower Stall, Flooring - Stone/Ceramic Tile, Recessed Lighting
Bathroom 3
Lvl Second6 x 10
Bathroom - Full, Bathroom - With Tub & Shower, Flooring - Stone/Ceramic Tile
Questions about this home
When was 4 Studley Rd, Hingham listed?
4 Studley Rd, Hingham was listed on November 5, 2026.
Has the price of 4 Studley Rd, Hingham changed?
The price hasn't changed since it was listed at $1,599,000.
What are the property taxes for 4 Studley Rd, Hingham?
The annual property taxes for 4 Studley Rd, Hingham are $11,427 (2026 tax year).
How big is the lot at 4 Studley Rd, Hingham?
4 Studley Rd, Hingham sits on a 0.2-acre (8,600 sq ft) lot.
How does the price per square foot of 4 Studley Rd, Hingham compare with other homes in Hingham, MA?
4 Studley Rd, Hingham is listed at $623 per square foot, in line with the median of $621 among 47 homes listed in Hingham, MA.
What is the status of 4 Studley Rd, Hingham?
4 Studley Rd, Hingham is actively listed for sale.
Population
24,283
U.S. Census Bureau, ACS 2024 5-Year Estimates (B01003)
Median Household Income
$178K
U.S. Census Bureau, ACS 2024 5-Year Estimates (B19013)
Renter-Occupied Homes
19.3%
U.S. Census Bureau, ACS 2024 5-Year Estimates (B25003)
New Construction Permits — Plymouth County
1,101 housing units permitted in the last 12 months (+19% vs the prior 12 months) — 169 in 5+ unit buildings
U.S. Census Bureau, Building Permits Survey (through Aug '26)
ADU Potential
Massachusetts allows one accessory dwelling unit by right in single-family zoning districts statewide (M.G.L. c. 40A §3; 760 CMR 71.00, effective Feb 2025). Estimated maximum ADU size for this property: 900 sq ft (the lesser of 900 sq ft or half the 2,566 sq ft principal dwelling). Lot size: 8,600 sq ft.
Based on listing data, which indicates the property type — not the zoning district. Local dimensional, septic (Title 5), and historic-district requirements still apply. Not legal advice — verify with the municipality.
Listing Agent: Joanne Conway
Listing Office: William Raveis R.E. & Home Services
MLS® Number: 73599155
Open Houses
Saturday, November 14
12–2 PM ET
In Person