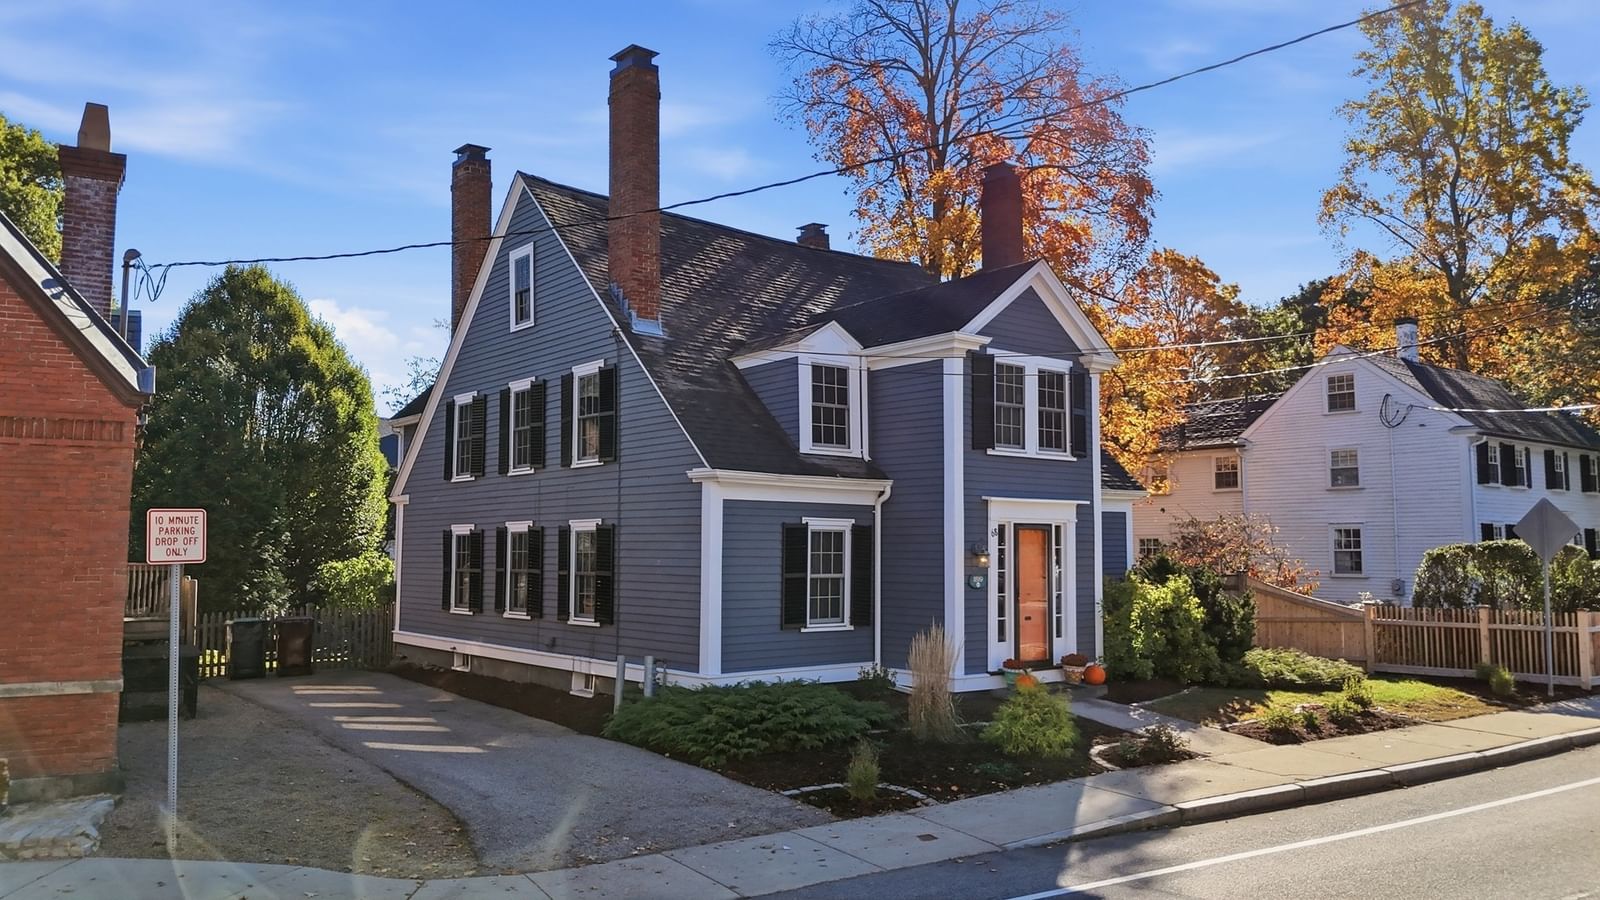
446 Westfield Street Dedham — Photo 1 of 42
Recent Drop: $100,000
$2,199,000
20% down, 6.5% rate, 30-year fixed
Includes taxes and insurance. Estimate only.
Listing updated Oct 31, 2026
446 Westfield Street, Dedham, MA 02026
Dedham, MA 02026 — Precinct One
Beds
4
Baths
4.5
SqFt
4,495
$/SqFt
$489
Style
Single Family
Built
2025
Welcome to 446 Westfield Street! Beautiful McKay designed Colonial overlooking Weld Pond. This exceptional home offers three finished levels of living space with open floor plan, 10 ft ceilings and custom millwork throughout. A welcoming foyer opens to French doors to private office/living room, and elegant dining room with coffered ceiling and wainscoting. Sun-filled family room with fireplace flanked with custom built-ins, four panel slide out to expansive deck, overlooking scenic yard and pond. Timeless white Kramer kitchen with floor to ceiling custom inset cabinetry, oversized island, quartz counters, high-end appliances and abundant storage with sliders out to deck and fenced in yard. Upstairs, the stunning primary suite offers two walk-in closets, spa like bath with soaking tub and spacious shower. Two bedrooms share a Hollywood bath, ensuite bedroom and convenient laundry complete the second floor. The finished lower level has been enhanced with a newly added kitchen, creating flexibly for an in-law/au pair suite or extended-stay guests. Bonus room with built-ins and sliders to patio, media room/gym, storage and full bath complete this impressive level. Frontage on Weld Pond and walking trails across the street at Wilson Mountain Reservation. Close to highway, train, shopping and restaurants. Ready to move right in.
Key facts
It was listed on October 1, 2026. The price has come down from an original $2,299,000 to $2,199,000, most recently on October 27, 2026. The annual property taxes are $26,472 (2026 tax year). It sits on a 0.92-acre (40,005 sq ft) lot. Its asking price works out to $489 per square foot, 11% above the median of $443 among 39 homes listed in Dedham, MA.
How it compares
Against 39 homes listed in Dedham, MA, by asking price.
- Price per sq ft
- $489 · 11% above the median ($443)
- Size
- 4,495 sq ft · 139% above the median (1,882 sq ft)
- Asking price
- $2,199,000 · 175% above the median ($799,900)
Compares asking prices of homes for sale now; it isn't an appraisal or an estimate of this home's value.
Immersive Experience
Market Value Analysis
* Analysis is based on 24 actively listed and recently sold comparable properties strictly within Dedham, MA.
Property Details
Financials
Parking
Interior Specifications
Climate & Utilities
Building & Exterior
Property & Lot
Amenities & Appliances
Water Heater • Stainless Steel Appliance(s)
Neighborhood
Shopping • Tennis Court(s) • Walk/Jog Trails • Golf • Highway Access
Geography
Floorplan Breakdown
Structural Layout
Dining Room
Lvl First14.583333333 x 15.666666666
Coffered Ceiling(s), Flooring - Hardwood, Recessed Lighting, Wainscoting, Lighting - Overhead, Crown Molding
Kitchen
Lvl First15.75 x 17.583333333
Flooring - Hardwood, Flooring - Stone/Ceramic Tile, Dining Area, Balcony / Deck, Countertops - Stone/Granite/Solid, Countertops - Upgraded, Kitchen Island, Cabinets - Upgraded, Exterior Access, Recessed Lighting, Slider, Lighting - Pendant
Family Room
Lvl First14.666666666 x 17.416666666
Closet/Cabinets - Custom Built, Flooring - Hardwood, Exterior Access, Open Floorplan, Recessed Lighting, Slider, Crown Molding, Decorative Molding
Primary Bedroom
Lvl Second18.166666666 x 17.666666666
Walk-In Closet(s), Closet/Cabinets - Custom Built, Flooring - Hardwood, Recessed Lighting, Decorative Molding
Bedroom 2
Lvl Second14.833333333 x 12.583333333
Bedroom 3
Lvl SecondCloset/Cabinets - Custom Built, Flooring - Hardwood
Bedroom 4
Lvl Second16.75 x 12.583333333
Closet/Cabinets - Custom Built, Flooring - Hardwood
Bathroom 1
Lvl First6.083333333 x 6.25
Bathroom - Half, Flooring - Stone/Ceramic Tile
Bathroom 2
Lvl Second14.75 x 9.5
Bathroom - Full, Bathroom - Double Vanity/Sink, Bathroom - Tiled With Shower Stall, Bathroom - With Tub, Flooring - Stone/Ceramic Tile, Countertops - Stone/Granite/Solid, Soaking Tub
Bathroom 3
Lvl Second13.583333333 x 6.5
Bathroom - Full, Bathroom - Double Vanity/Sink, Bathroom - Tiled With Shower Stall, Flooring - Stone/Ceramic Tile
Property History
Filled points are sales; dashed lines span time off the market.
- Price Drop
$2,199,000
Was $2,299,000
Oct 27, 2026
MLS® 73585522
- Listed
$2,299,000
Oct 1, 2026
MLS® 73585522
- Expired
$1,998,750
Jul 13, 2025
MLS® 73334928
- Listed
$1,998,750
Feb 13, 2025
MLS® 73334928
- Terminated
$1,998,750
Jan 20, 2025
MLS® 73306523
- Listed
$1,998,750
Oct 25, 2024
MLS® 73306523
Questions about this home
When was 446 Westfield Street, Dedham listed?
446 Westfield Street, Dedham was listed on October 1, 2026.
Has the price of 446 Westfield Street, Dedham changed?
The price has come down from an original $2,299,000 to $2,199,000, most recently on October 27, 2026.
What are the property taxes for 446 Westfield Street, Dedham?
The annual property taxes for 446 Westfield Street, Dedham are $26,472 (2026 tax year).
How big is the lot at 446 Westfield Street, Dedham?
446 Westfield Street, Dedham sits on a 0.92-acre (40,005 sq ft) lot.
How does the price per square foot of 446 Westfield Street, Dedham compare with other homes in Dedham, MA?
446 Westfield Street, Dedham is listed at $489 per square foot, 11% above the median of $443 among 39 homes listed in Dedham, MA.
What is the status of 446 Westfield Street, Dedham?
446 Westfield Street, Dedham is actively listed for sale.
Population
25,237
U.S. Census Bureau, ACS 2024 5-Year Estimates (B01003)
Median Household Income
$129K
U.S. Census Bureau, ACS 2024 5-Year Estimates (B19013)
Renter-Occupied Homes
26.6%
U.S. Census Bureau, ACS 2024 5-Year Estimates (B25003)
New Construction Permits — Norfolk County
1,576 housing units permitted in the last 12 months (+59% vs the prior 12 months) — 1,089 in 5+ unit buildings
U.S. Census Bureau, Building Permits Survey (through Aug '26)
ADU Potential
Massachusetts allows one accessory dwelling unit by right in single-family zoning districts statewide (M.G.L. c. 40A §3; 760 CMR 71.00, effective Feb 2025). Estimated maximum ADU size for this property: 900 sq ft (the lesser of 900 sq ft or half the 4,495 sq ft principal dwelling). Lot size: 40,005 sq ft.
Based on listing data, which indicates the property type — not the zoning district. Local dimensional, septic (Title 5), and historic-district requirements still apply. Not legal advice — verify with the municipality.
Listing Agent: Theresa M. David
Listing Office: Gibson Sotheby's International Realty
MLS® Number: 73585522