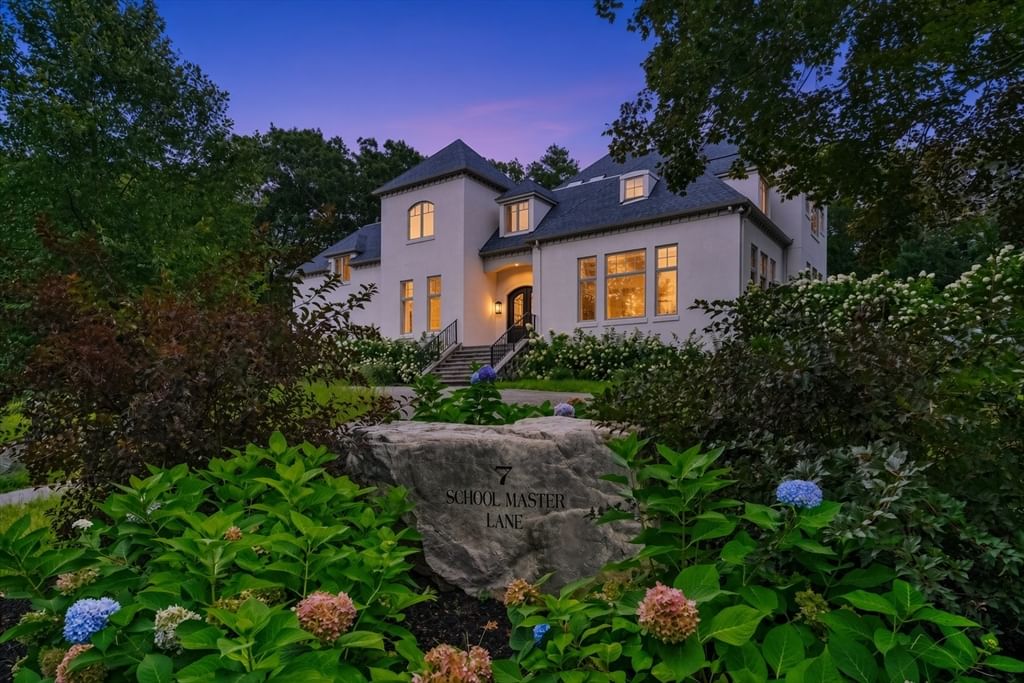
47 Bemis Road Dedham — Photo 1 of 38
Recent Drop: $76,000
$2,299,000
20% down, 6.5% rate, 30-year fixed
Includes taxes and insurance. Estimate only.
Listing updated Nov 3, 2026
47 Bemis Road, Dedham, MA 02026
Dedham, MA 02026 — Precinct One/Upper Dedham
Beds
6
Baths
5.5
SqFt
4,735
$/SqFt
$486
Style
Single Family
Built
1920
Newly priced for Halloween. Precinct 1 Refined 6-bedroom residence that blends classic New England charm with modern luxury. Set on a private 1.3-acre lot, this beautifully updated home offers the rare combination of tranquil living & walkable convenience—just blocks from Dedham Square’s restaurants and shops. The home’s elegant design welcomes you with gracious living spaces drenched in natural light, showcasing fine millwork, gleaming hardwood floors, and thoughtful updates throughout. A chef’s kitchen with premium appliances seamlessly transitions to an inviting dining room, perfect for entertaining. A first-floor bedroom with its own ensuite bath offers ideal flexibility for guests, extended family, or single-level living. Upstairs, additional spacious bedrooms provide flexibility for family, guests, or office needs. Outside are impeccable gardens ideal for entertaining or relaxing. Every corner reflects comfort, craftsmanship, and sophistication.SELLER OFFERING A 1% BUY DOWN at this price.
Key facts
It was listed on September 9, 2026. The price has come down from an original $2,375,000 to $2,299,000, most recently on October 30, 2026. The annual property taxes are $21,895 (2026 tax year). It sits on a 1.33-acre (57,860 sq ft) lot. Its asking price works out to $486 per square foot, 10% above the median of $443 among 39 homes listed in Dedham, MA.
How it compares
Against 39 homes listed in Dedham, MA, by asking price.
- Price per sq ft
- $486 · 10% above the median ($443)
- Size
- 4,735 sq ft · 152% above the median (1,882 sq ft)
- Asking price
- $2,299,000 · 187% above the median ($799,900)
Compares asking prices of homes for sale now; it isn't an appraisal or an estimate of this home's value.
Immersive Experience
Market Value Analysis
* Analysis is based on 23 actively listed and recently sold comparable properties strictly within Dedham, MA.
Property Details
Financials
Parking
Interior Specifications
Climate & Utilities
Building & Exterior
Property & Lot
Amenities & Appliances
Gas Water Heater • Oven • Dishwasher • Disposal • Microwave • Refrigerator • Wine Refrigerator • Range Hood • Plumbed For Ice Maker
Neighborhood
Shopping • Pool • Tennis Court(s) • Park • Walk/Jog Trails • Stable(s)
Geography
Floorplan Breakdown
Structural Layout
Living Room
Lvl First21.5 x 18.666666666
Flooring - Hardwood, Window(s) - Bay/Bow/Box, Window(s) - Picture, French Doors, Exterior Access, Decorative Molding
Dining Room
Lvl First15.583333333 x 14.25
Flooring - Hardwood, Window(s) - Picture
Kitchen
Lvl First15.583333333 x 17.083333333
Closet/Cabinets - Custom Built, Flooring - Hardwood, Window(s) - Picture, Pantry, Countertops - Stone/Granite/Solid, Kitchen Island, Recessed Lighting, Second Dishwasher, Gas Stove
Family Room
Lvl First18 x 13.333333333
Window(s) - Bay/Bow/Box
Primary Bedroom
Lvl Second15.833333333 x 13.416666666
Bathroom - Full, Flooring - Hardwood, Flooring - Wall to Wall Carpet, Double Vanity, Dressing Room, Window Seat
Bedroom 2
Lvl Second16.416666666 x 18.666666666
Bedroom 3
Lvl Second17.75 x 17.5
Flooring - Hardwood, Flooring - Wall to Wall Carpet, Closet - Double
Bedroom 4
Lvl Second15.166666666 x 12.083333333
Flooring - Hardwood, Flooring - Wall to Wall Carpet, Closet - Double
Bedroom 5
Lvl Main,First15.416666666 x 17.333333333
Bathroom - Full, Flooring - Wall to Wall Carpet
Bathroom 1
Lvl First4.5 x 5.416666666
Bathroom - Half
Bathroom 2
Lvl First8.583333333 x 5
Bathroom - Full, Bathroom - Tiled With Tub
Bathroom 3
Lvl Second9.333333333 x 5.25
Bathroom - Double Vanity/Sink, Bathroom - Tiled With Tub & Shower
Property History
Filled points are sales; dashed lines span time off the market.
- Price Drop
$2,299,000
Was $2,375,000
Oct 30, 2026
MLS® 73574095
- Listed
$2,375,000
Sep 9, 2026
MLS® 73574095
- Terminated
$2,499,000
Jun 23, 2026
MLS® 73485197
- Listed
$2,499,000
Mar 11, 2026
MLS® 73485197
Questions about this home
When was 47 Bemis Road, Dedham listed?
47 Bemis Road, Dedham was listed on September 9, 2026.
Has the price of 47 Bemis Road, Dedham changed?
The price has come down from an original $2,375,000 to $2,299,000, most recently on October 30, 2026.
What are the property taxes for 47 Bemis Road, Dedham?
The annual property taxes for 47 Bemis Road, Dedham are $21,895 (2026 tax year).
How big is the lot at 47 Bemis Road, Dedham?
47 Bemis Road, Dedham sits on a 1.33-acre (57,860 sq ft) lot.
How does the price per square foot of 47 Bemis Road, Dedham compare with other homes in Dedham, MA?
47 Bemis Road, Dedham is listed at $486 per square foot, 10% above the median of $443 among 39 homes listed in Dedham, MA.
What is the status of 47 Bemis Road, Dedham?
47 Bemis Road, Dedham is actively listed for sale.
Population
25,237
U.S. Census Bureau, ACS 2024 5-Year Estimates (B01003)
Median Household Income
$129K
U.S. Census Bureau, ACS 2024 5-Year Estimates (B19013)
Renter-Occupied Homes
26.6%
U.S. Census Bureau, ACS 2024 5-Year Estimates (B25003)
New Construction Permits — Norfolk County
1,576 housing units permitted in the last 12 months (+59% vs the prior 12 months) — 1,089 in 5+ unit buildings
U.S. Census Bureau, Building Permits Survey (through Aug '26)
ADU Potential
Massachusetts allows one accessory dwelling unit by right in single-family zoning districts statewide (M.G.L. c. 40A §3; 760 CMR 71.00, effective Feb 2025). Estimated maximum ADU size for this property: 900 sq ft (the lesser of 900 sq ft or half the 4,735 sq ft principal dwelling). Lot size: 57,860 sq ft.
Based on listing data, which indicates the property type — not the zoning district. Local dimensional, septic (Title 5), and historic-district requirements still apply. Not legal advice — verify with the municipality.
Listing Agent: Linda Dwinell Logan
Listing Office: Compass
MLS® Number: 73574095