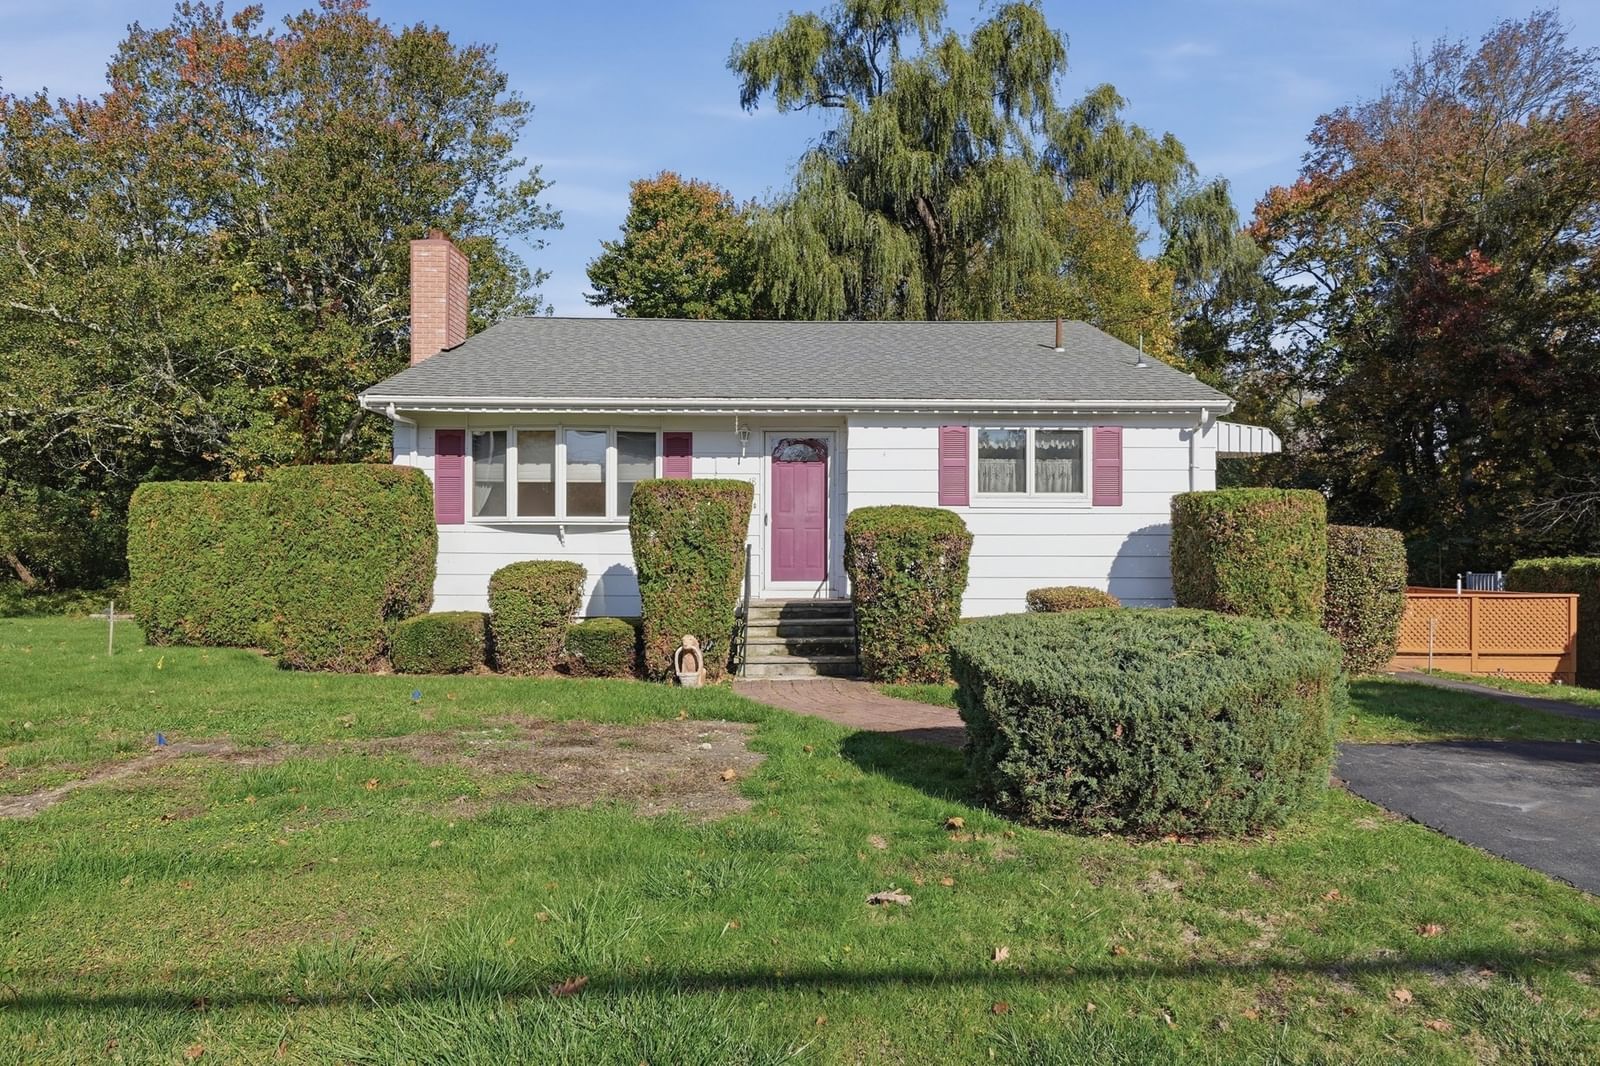
48 W Spring St Avon — Photo 1 of 35
Recent Drop: $20,000
$529,000
20% down, 6.5% rate, 30-year fixed
Includes taxes and insurance. Estimate only.
Listing updated Nov 8, 2026
48 W Spring St, Avon, MA 02322
Avon, MA 02322
Beds
3
Baths
1
SqFt
1,276
$/SqFt
$415
Style
Single Family
Built
1962
Welcome to this 3-bedroom, 1-bathroom home nestled in a great Avon neighborhood and set on a generously sized lot, full of possibilities. Whether you're looking to get into the market, put your own stamp on a home, or build equity over time, this property offers an exciting opportunity to make it your own. Comfortable and totally livable as it stands, the home offers a great starting point with plenty of room to personalize and improve over time. The finished basement provides valuable additional living space, while the lovely screened-in patio is the perfect spot to enjoy your morning coffee, unwind after a long day, and feel connected to the beauty of the outdoors. And the lot? There's so much potential to explore! Step outside and discover some of the property's best features! A spacious screened-in porch provides the perfect spot to enjoy your morning coffee or unwind after a long day, while the above-ground pool and expansive deck create a great setting for summer gatherings and outdoor fun. Adding to the property's charm is a brook that winds through the lot, creating a unique natural backdrop. The best part? You don't have to do everything at once. Move in, make it yours at your own pace, and unlock the potential this Avon property has to offer. With a little vision and your own personal touches, you can transform this property into something truly special while building equity along the way. Come see the possibilities for yourself!
Key facts
It was listed on October 15, 2026. The price has come down from an original $549,000 to $529,000, most recently on November 4, 2026. The annual property taxes are $5,628 (2026 tax year). It sits on a 0.4-acre (17,263 sq ft) lot. Its asking price works out to $415 per square foot, 14% above the median of $363 among 11 homes listed in Avon, MA.
How it compares
Against 11 homes listed in Avon, MA, by asking price.
- Price per sq ft
- $415 · 14% above the median ($363)
- Size
- 1,276 sq ft · 19% below the median (1,568 sq ft)
- Asking price
- $529,000 · 12% below the median ($599,900)
Compares asking prices of homes for sale now; it isn't an appraisal or an estimate of this home's value.
Immersive Experience
Market Value Analysis
* Analysis is based on 13 actively listed and recently sold comparable properties strictly within Avon, MA.
Property Details
Financials
Parking
Interior Specifications
Climate & Utilities
Building & Exterior
Property & Lot
Amenities & Appliances
Gas Water Heater • Water Heater • Range • Dishwasher • Microwave • Refrigerator
Neighborhood
Public Transportation • Shopping • Park • Highway Access • House of Worship • Public School
Geography
Floorplan Breakdown
Structural Layout
Living Room
Lvl First18.5 x 11.416666666
Closet, Flooring - Hardwood, Window(s) - Bay/Bow/Box, Cable Hookup, Exterior Access
Kitchen
Lvl First14.166666666 x 10.583333333
Ceiling Fan(s), Flooring - Stone/Ceramic Tile, Dining Area, Exterior Access, Gas Stove
Family Room
Lvl Basement21.25 x 13.75
Flooring - Wall to Wall Carpet, Cable Hookup, Exterior Access, Slider
Primary Bedroom
Lvl Second10.416666666 x 15
Closet, Flooring - Hardwood, Cable Hookup
Bedroom 2
Lvl Second10.75 x 11.416666666
Bedroom 3
Lvl Second8.666666666 x 11.416666666
Closet, Flooring - Hardwood, Cable Hookup
Bathroom 1
Lvl Second7.333333333 x 5.583333333
Bathroom - Full, Bathroom - With Tub & Shower, Flooring - Stone/Ceramic Tile, Countertops - Stone/Granite/Solid
Property History
- Price Drop
$529,000
Was $549,000
Nov 4, 2026
MLS® 73591409
- Listed
$549,000
Oct 15, 2026
MLS® 73591409
Questions about this home
When was 48 W Spring St, Avon listed?
48 W Spring St, Avon was listed on October 15, 2026.
Has the price of 48 W Spring St, Avon changed?
The price has come down from an original $549,000 to $529,000, most recently on November 4, 2026.
What are the property taxes for 48 W Spring St, Avon?
The annual property taxes for 48 W Spring St, Avon are $5,628 (2026 tax year).
How big is the lot at 48 W Spring St, Avon?
48 W Spring St, Avon sits on a 0.4-acre (17,263 sq ft) lot.
How does the price per square foot of 48 W Spring St, Avon compare with other homes in Avon, MA?
48 W Spring St, Avon is listed at $415 per square foot, 14% above the median of $363 among 11 homes listed in Avon, MA.
What is the status of 48 W Spring St, Avon?
48 W Spring St, Avon is actively listed for sale.
Population
4,774
U.S. Census Bureau, ACS 2024 5-Year Estimates (B01003)
Median Household Income
$131K
U.S. Census Bureau, ACS 2024 5-Year Estimates (B19013)
Renter-Occupied Homes
24.3%
U.S. Census Bureau, ACS 2024 5-Year Estimates (B25003)
New Construction Permits — Norfolk County
1,576 housing units permitted in the last 12 months (+59% vs the prior 12 months) — 1,089 in 5+ unit buildings
U.S. Census Bureau, Building Permits Survey (through Aug '26)
ADU Potential
Massachusetts allows one accessory dwelling unit by right in single-family zoning districts statewide (M.G.L. c. 40A §3; 760 CMR 71.00, effective Feb 2025). Estimated maximum ADU size for this property: 638 sq ft (the lesser of 900 sq ft or half the 1,276 sq ft principal dwelling). Lot size: 17,263 sq ft.
Based on listing data, which indicates the property type — not the zoning district. Local dimensional, septic (Title 5), and historic-district requirements still apply. Not legal advice — verify with the municipality.
Listing Agent: Nicole Vermillion
Listing Office: Lamacchia Realty, Inc.
MLS® Number: 73591409


