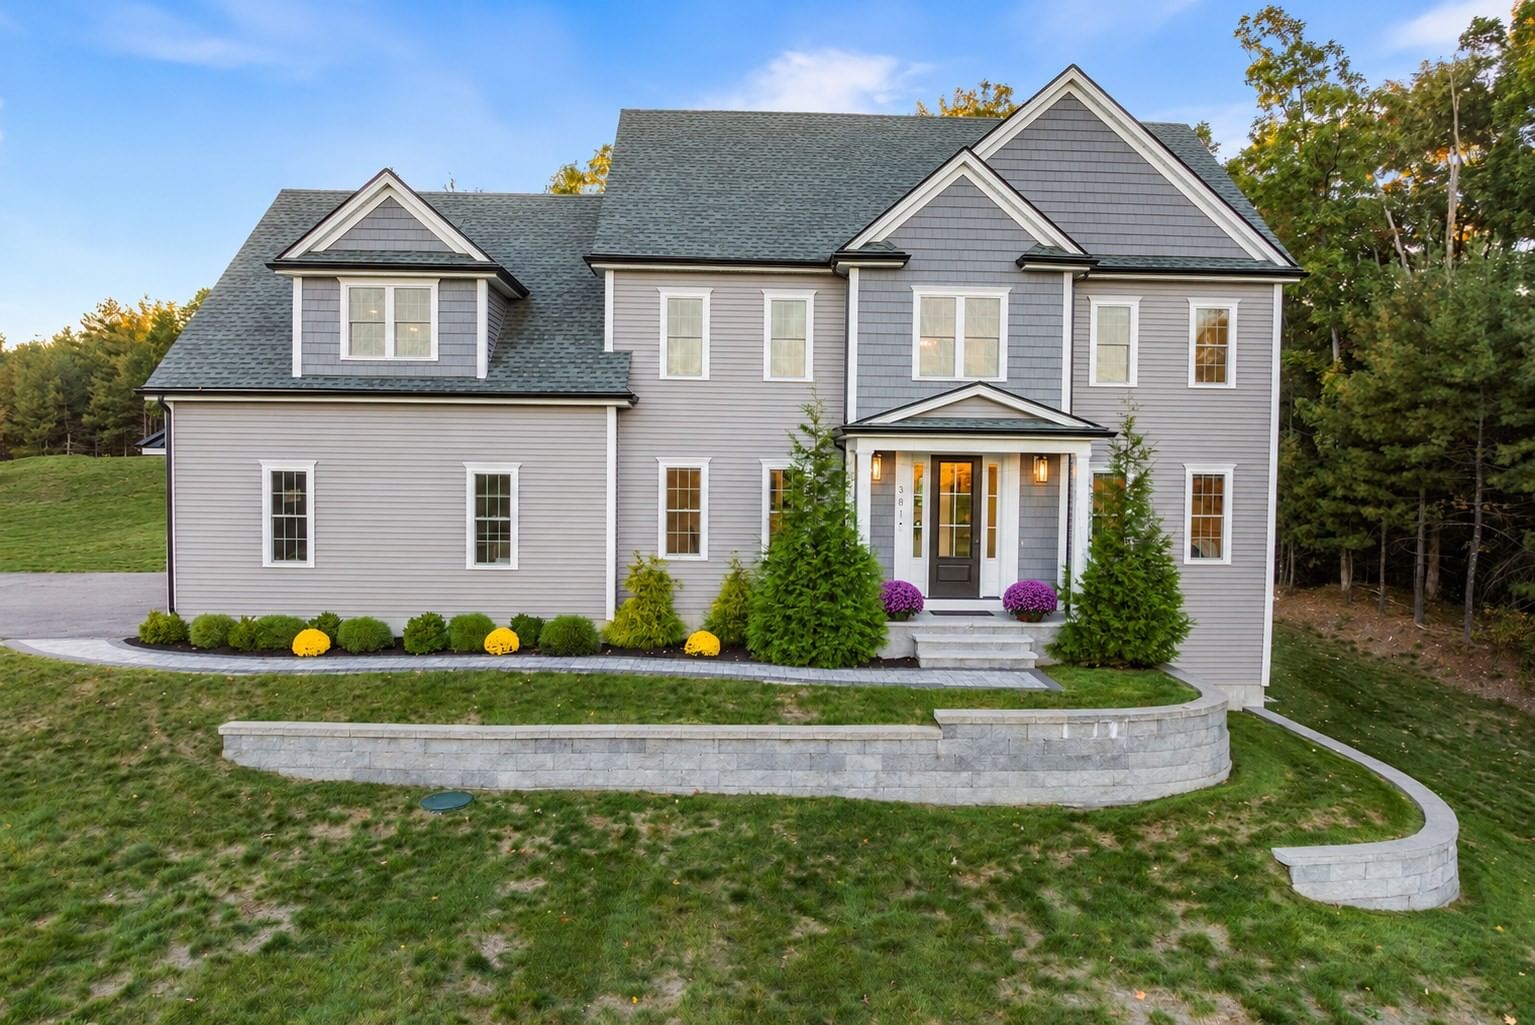
59 Southgate Rd Franklin — Photo 1 of 40
$725,000
20% down, 6.5% rate, 30-year fixed
Includes taxes and insurance. Estimate only.
Listing updated Nov 7, 2026
59 Southgate Rd, Franklin, MA 02038
Franklin, MA 02038
Beds
4
Baths
3
SqFt
3,007
$/SqFt
$241
Style
Single Family
Built
1965
Welcome to 59 Southgate, a wonderful opportunity in a coveted school district where value and versatility come together. This spacious home is freshly painted, full of potential and ready for your vision! Offering a flexible layout with three bedrooms on the main level, this home has plenty of room for family, guests, or a dedicated workspace. The open-concept kitchen features stainless steel appliances and upgraded countertops, creating an inviting space for everyday living and entertaining. Retreat to the spacious primary suite, complete with a cathedral ceiling, jetted tub, separate shower, and generous walk-in closet. The lower level expands your living possibilities with a cozy fireplace, potential for two additional bedrooms or bedroom and office, third full bathroom, separate laundry area, and abundant space to relax, work, or entertain. New LVP flooring in this level makes it easy to just move right in! The heated, oversized double garage offers built-in shelving and excellent storage, with the potential to create your own workshop. Solar panels help keep electric costs manageable, with approximate usage around $100/month in winter and $50/month return by check in summer. Natural gas heat adds to the home's efficiency. Outside, find a large, level yard and expansive paver patio, perfect for summer gatherings, outdoor dining, or simply enjoying the peaceful surroundings and abundance of wildlife —a setting that feels like a private escape while still offering the convenience of a desirable location. Book your private showing and be in before the holidays!
Key facts
It was listed on November 3, 2026. The annual property taxes are $7,747 (2026 tax year). It sits on a 0.78-acre (33,829 sq ft) lot. Its asking price works out to $241 per square foot, 34% below the median of $368 among 33 homes listed in Franklin, MA.
How it compares
Against 33 homes listed in Franklin, MA, by asking price.
- Price per sq ft
- $241 · 34% below the median ($368)
- Size
- 3,007 sq ft · 32% above the median (2,285 sq ft)
- Asking price
- $725,000 · in line with the median ($715,000)
Compares asking prices of homes for sale now; it isn't an appraisal or an estimate of this home's value.
Immersive Experience
Market Value Analysis
* Analysis is based on 24 actively listed and recently sold comparable properties strictly within Franklin, MA.
Property Details
Financials
Parking
Interior Specifications
Climate & Utilities
Building & Exterior
Property & Lot
Amenities & Appliances
Water Heater • Range • Dishwasher • Microwave • Refrigerator • Freezer • Washer • Dryer
Neighborhood
Walk/Jog Trails • Conservation Area
Geography
Floorplan Breakdown
Structural Layout
Living Room
Lvl First18.916666666 x 13.833333333
Flooring - Hardwood, Window(s) - Bay/Bow/Box, Open Floorplan, Recessed Lighting
Dining Room
Lvl First9.666666666 x 16.583333333
Flooring - Vinyl, Open Floorplan, Lighting - Pendant
Kitchen
Lvl First9.25 x 16.25
Flooring - Vinyl, Countertops - Stone/Granite/Solid, Kitchen Island, Open Floorplan, Recessed Lighting, Stainless Steel Appliances, Lighting - Overhead
Office
Lvl Basement8.583333333 x 11.333333333
Closet/Cabinets - Custom Built, Flooring - Vinyl, Lighting - Overhead
Family Room
Lvl First18.916666666 x 19.916666666
Cathedral Ceiling(s), Ceiling Fan(s), Flooring - Vinyl, Window(s) - Picture, Exterior Access, Open Floorplan, Recessed Lighting
Primary Bedroom
Lvl First19.5 x 15.166666666
Cathedral Ceiling(s), Ceiling Fan(s), Walk-In Closet(s), Flooring - Wall to Wall Carpet, Recessed Lighting
Bedroom 2
Lvl First20.416666666 x 10.166666666
Bedroom 3
Lvl First13.083333333 x 9.583333333
Closet, Flooring - Hardwood
Bedroom 4
Lvl Basement18.083333333 x 12.416666666
Closet, Flooring - Vinyl, Lighting - Overhead
Bathroom 1
Lvl First7 x 9.583333333
Bathroom - Full, Bathroom - With Tub & Shower, Flooring - Vinyl, Lighting - Sconce
Bathroom 2
Lvl First10.75 x 9.583333333
Bathroom - Full, Bathroom - With Tub & Shower, Flooring - Stone/Ceramic Tile, Jacuzzi / Whirlpool Soaking Tub, Recessed Lighting, Lighting - Sconce
Bathroom 3
Lvl Basement16.5 x 9.583333333
Bathroom - 3/4, Bathroom - With Shower Stall, Closet - Linen, Flooring - Stone/Ceramic Tile, Dryer Hookup - Electric, Washer Hookup, Lighting - Overhead
Property History
- Listed
$725,000
Nov 3, 2026
MLS® 73598399
- Terminated
$725,000
Oct 19, 2026
MLS® 73578322
- Listed
$725,000
Sep 16, 2026
MLS® 73578322
Questions about this home
When was 59 Southgate Rd, Franklin listed?
59 Southgate Rd, Franklin was listed on November 3, 2026.
Has the price of 59 Southgate Rd, Franklin changed?
The price hasn't changed since it was listed at $725,000.
What are the property taxes for 59 Southgate Rd, Franklin?
The annual property taxes for 59 Southgate Rd, Franklin are $7,747 (2026 tax year).
How big is the lot at 59 Southgate Rd, Franklin?
59 Southgate Rd, Franklin sits on a 0.78-acre (33,829 sq ft) lot.
How does the price per square foot of 59 Southgate Rd, Franklin compare with other homes in Franklin, MA?
59 Southgate Rd, Franklin is listed at $241 per square foot, 34% below the median of $368 among 33 homes listed in Franklin, MA.
What is the status of 59 Southgate Rd, Franklin?
59 Southgate Rd, Franklin is actively listed for sale.
Population
33,154
U.S. Census Bureau, ACS 2024 5-Year Estimates (B01003)
Median Household Income
$146K
U.S. Census Bureau, ACS 2024 5-Year Estimates (B19013)
Renter-Occupied Homes
21.8%
U.S. Census Bureau, ACS 2024 5-Year Estimates (B25003)
New Construction Permits — Norfolk County
1,576 housing units permitted in the last 12 months (+59% vs the prior 12 months) — 1,089 in 5+ unit buildings
U.S. Census Bureau, Building Permits Survey (through Aug '26)
ADU Potential
Massachusetts allows one accessory dwelling unit by right in single-family zoning districts statewide (M.G.L. c. 40A §3; 760 CMR 71.00, effective Feb 2025). Estimated maximum ADU size for this property: 900 sq ft (the lesser of 900 sq ft or half the 3,007 sq ft principal dwelling). Lot size: 33,829 sq ft.
Based on listing data, which indicates the property type — not the zoning district. Local dimensional, septic (Title 5), and historic-district requirements still apply. Not legal advice — verify with the municipality.
Listing Agent: Amber Cadorette
Listing Office: Keller Williams Elite
MLS® Number: 73598399