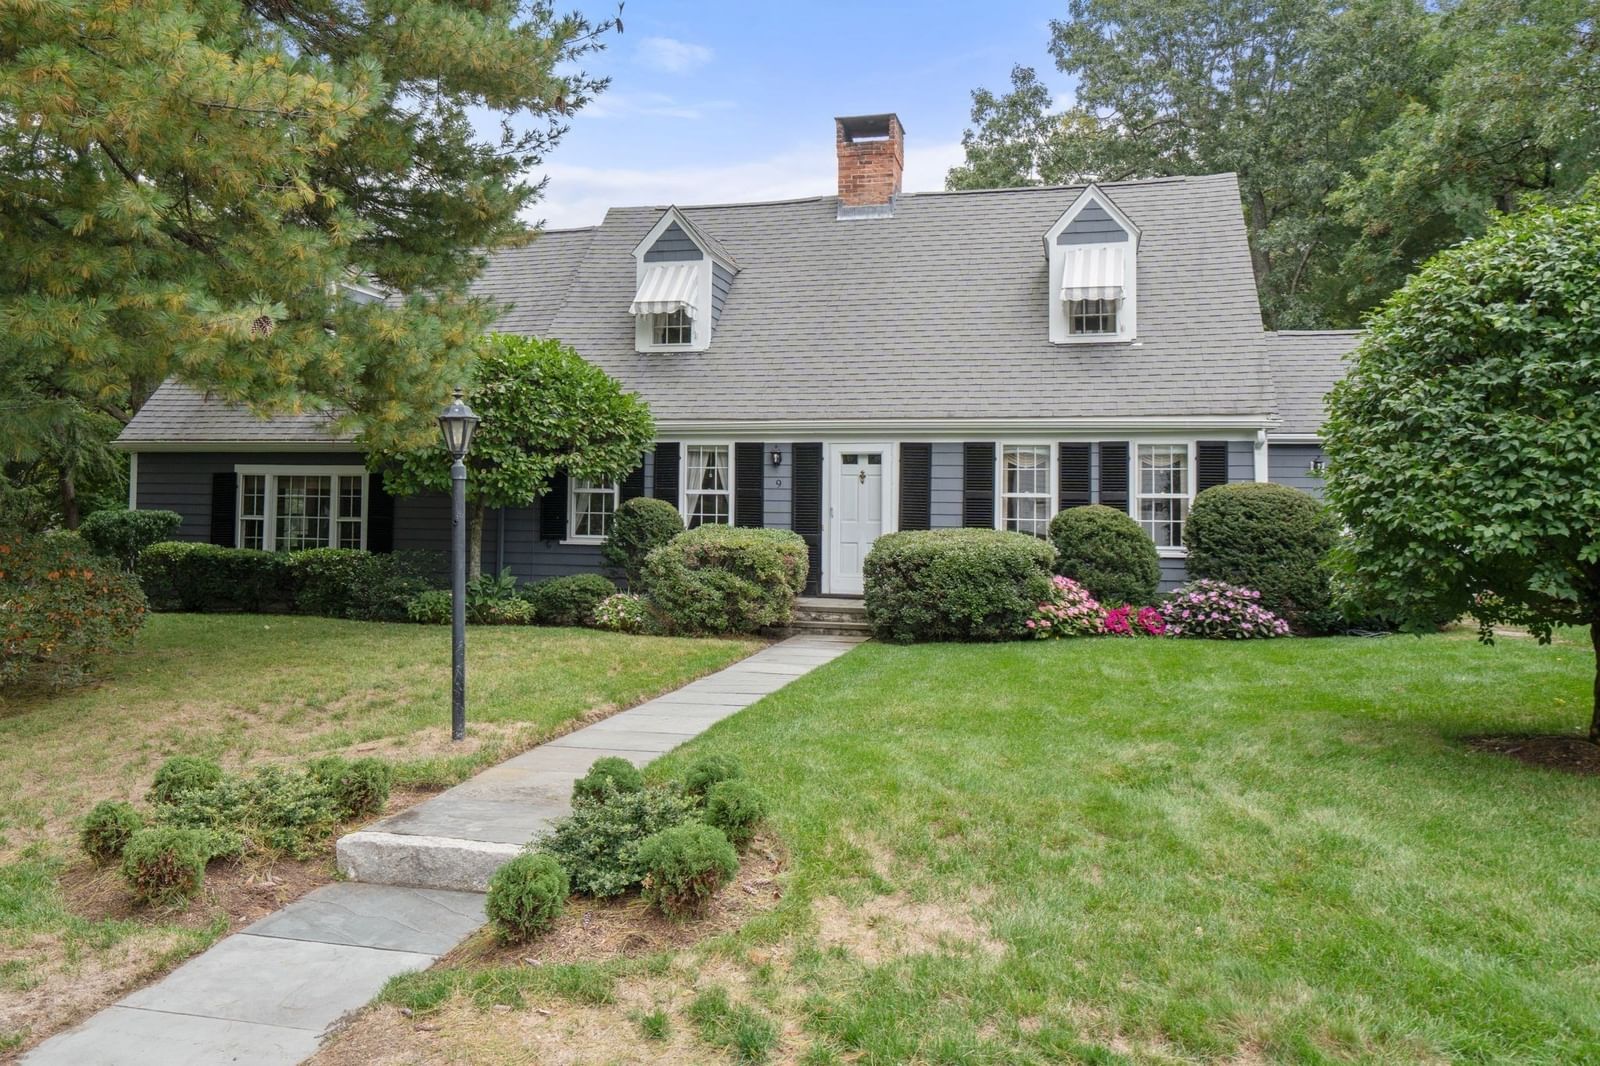
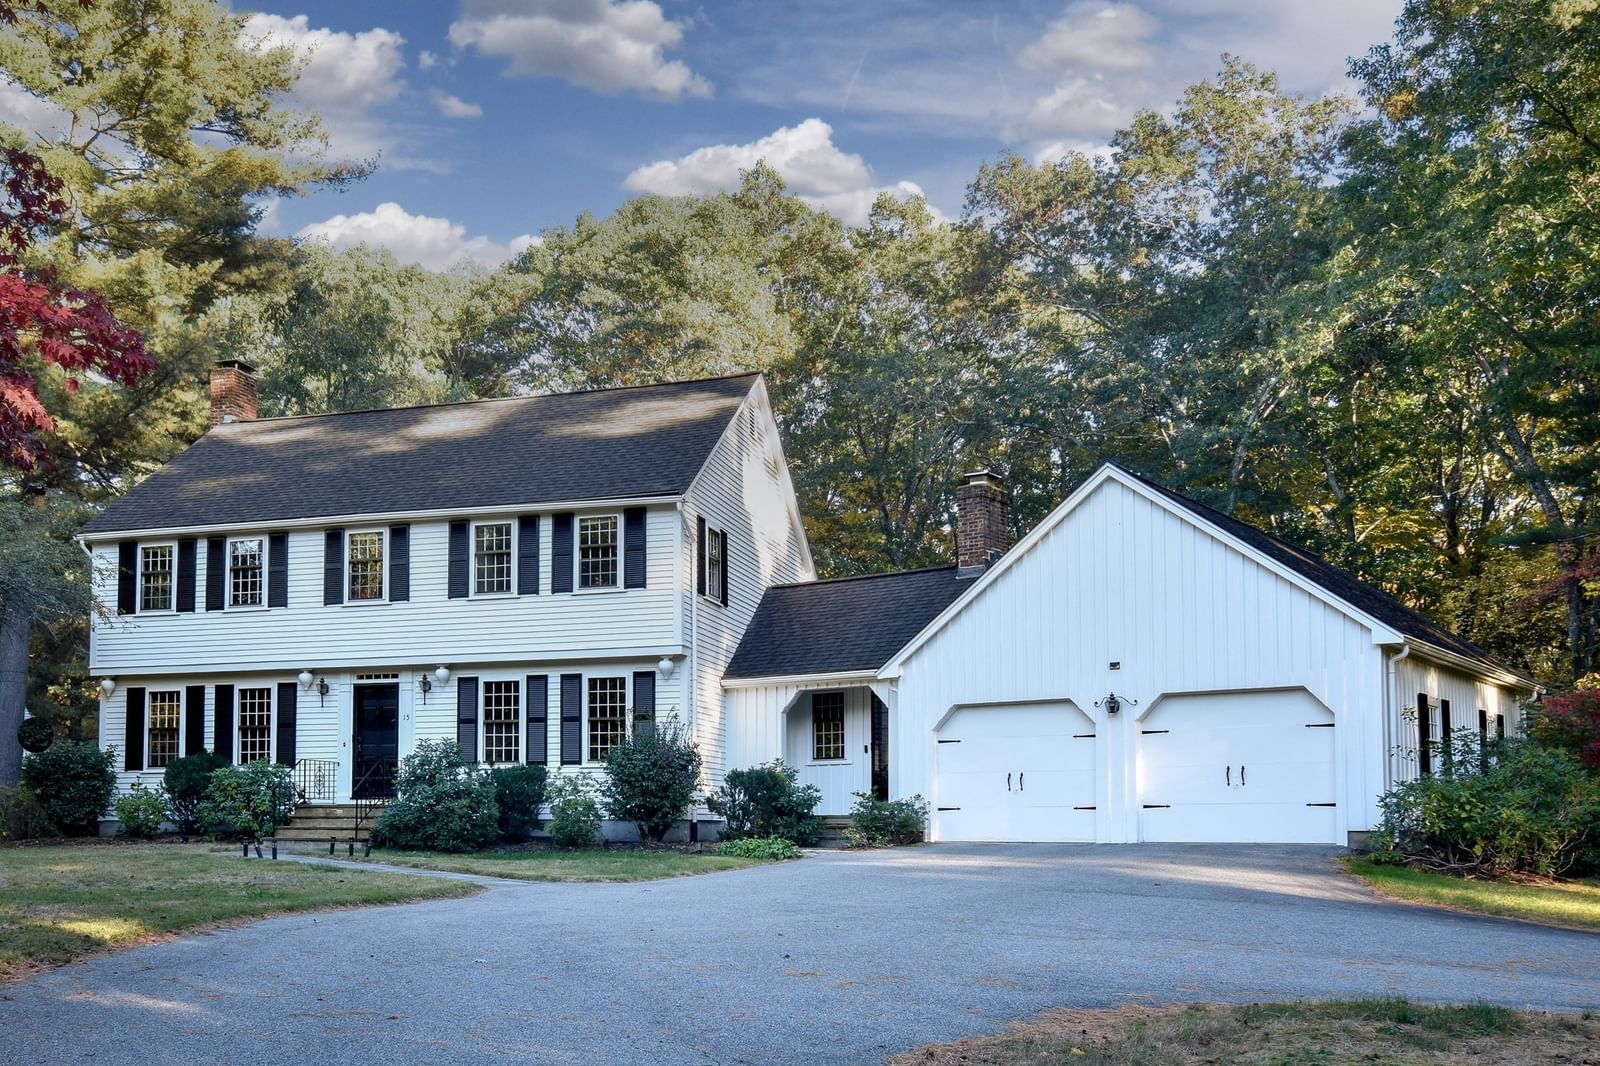
6 Comiskey Rd Dover — Photo 1 of 2
$998,777
20% down, 6.5% rate, 30-year fixed
Includes taxes and insurance. Estimate only.
Listing updated Nov 9, 2026
6 Comiskey Rd, Dover, MA 02030
Dover, MA 02030
Beds
3
Baths
2
SqFt
1,712
$/SqFt
$583
Style
Single Family
Built
1947
Wonderful 3 bedroom (4 bedroom septic) Cape located on a quiet cul de sac street. Perfect sized house and lot. It's in great shape and ready to go... are you?! More picture to come tomorrow!
Key facts
The annual property taxes are $9,581 (2025 tax year). It sits on a 0.5-acre (21,750 sq ft) lot. Its asking price works out to $583 per square foot, 32% above the median of $441 among 31 homes listed in Dover, MA.
How it compares
Against 31 homes listed in Dover, MA, by asking price.
- Price per sq ft
- $583 · 32% above the median ($441)
- Size
- 1,712 sq ft · 72% below the median (6,050 sq ft)
- Asking price
- $998,777 · 66% below the median ($2,945,000)
Compares asking prices of homes for sale now; it isn't an appraisal or an estimate of this home's value.
No longer available to tour
Market Value Analysis
* Analysis is based on 20 actively listed and recently sold comparable properties strictly within Dover, MA.
Property Details
Financials
Parking
Interior Specifications
Climate & Utilities
Building & Exterior
Property & Lot
Amenities & Appliances
Range • Dishwasher • Microwave • Refrigerator
Neighborhood
Public Transportation • Shopping • Park • Walk/Jog Trails • Golf • Medical Facility
Geography
Floorplan Breakdown
Structural Layout
Living Room
Lvl FirstFlooring - Hardwood
Dining Room
Lvl FirstFlooring - Hardwood
Kitchen
Lvl nullFlooring - Hardwood, Countertops - Stone/Granite/Solid, Cabinets - Upgraded, Remodeled, Stainless Steel Appliances
Family Room
Lvl Main,FirstVaulted Ceiling(s), Flooring - Hardwood, Exterior Access
Primary Bedroom
Lvl SecondCloset, Flooring - Hardwood
Bedroom 2
Lvl SecondBedroom 3
Lvl FirstCloset, Flooring - Hardwood
Bathroom 1
Lvl FirstBathroom - 3/4, Bathroom - With Shower Stall, Flooring - Stone/Ceramic Tile
Bathroom 2
Lvl SecondBathroom - Full, Bathroom - Tiled With Tub & Shower, Flooring - Stone/Ceramic Tile, Countertops - Stone/Granite/Solid
Questions about this home
What are the property taxes for 6 Comiskey Rd, Dover?
The annual property taxes for 6 Comiskey Rd, Dover are $9,581 (2025 tax year).
How big is the lot at 6 Comiskey Rd, Dover?
6 Comiskey Rd, Dover sits on a 0.5-acre (21,750 sq ft) lot.
How does the price per square foot of 6 Comiskey Rd, Dover compare with other homes in Dover, MA?
6 Comiskey Rd, Dover is listed at $583 per square foot, 32% above the median of $441 among 31 homes listed in Dover, MA.
What is the status of 6 Comiskey Rd, Dover?
6 Comiskey Rd, Dover is coming soon to the market for sale.
Population
5,930
U.S. Census Bureau, ACS 2024 5-Year Estimates (B01003)
Median Household Income
$250K
U.S. Census Bureau, ACS 2024 5-Year Estimates (B19013)
Renter-Occupied Homes
2.1%
U.S. Census Bureau, ACS 2024 5-Year Estimates (B25003)
New Construction Permits — Norfolk County
1,576 housing units permitted in the last 12 months (+59% vs the prior 12 months) — 1,089 in 5+ unit buildings
U.S. Census Bureau, Building Permits Survey (through Aug '26)
ADU Potential
Massachusetts allows one accessory dwelling unit by right in single-family zoning districts statewide (M.G.L. c. 40A §3; 760 CMR 71.00, effective Feb 2025). Estimated maximum ADU size for this property: 856 sq ft (the lesser of 900 sq ft or half the 1,712 sq ft principal dwelling). Lot size: 21,750 sq ft.
Based on listing data, which indicates the property type — not the zoning district. Local dimensional, septic (Title 5), and historic-district requirements still apply. Not legal advice — verify with the municipality.
Listing Agent: The Good Life Real Estate Group
Listing Office: Realty One Group Nest
MLS® Number: 73600425
No longer available to tour