60 Foxboro Rd Wrentham — Photo 1 of 38
Recent Drop: $59,900
$890,000
20% down, 6.5% rate, 30-year fixed
Includes taxes and insurance. Estimate only.
Listing updated Nov 10, 2026
60 Foxboro Rd, Wrentham, MA 02093
Wrentham, MA 02093
Beds
3
Baths
2.5
SqFt
2,547
$/SqFt
$349
Style
Single Family
Built
2017
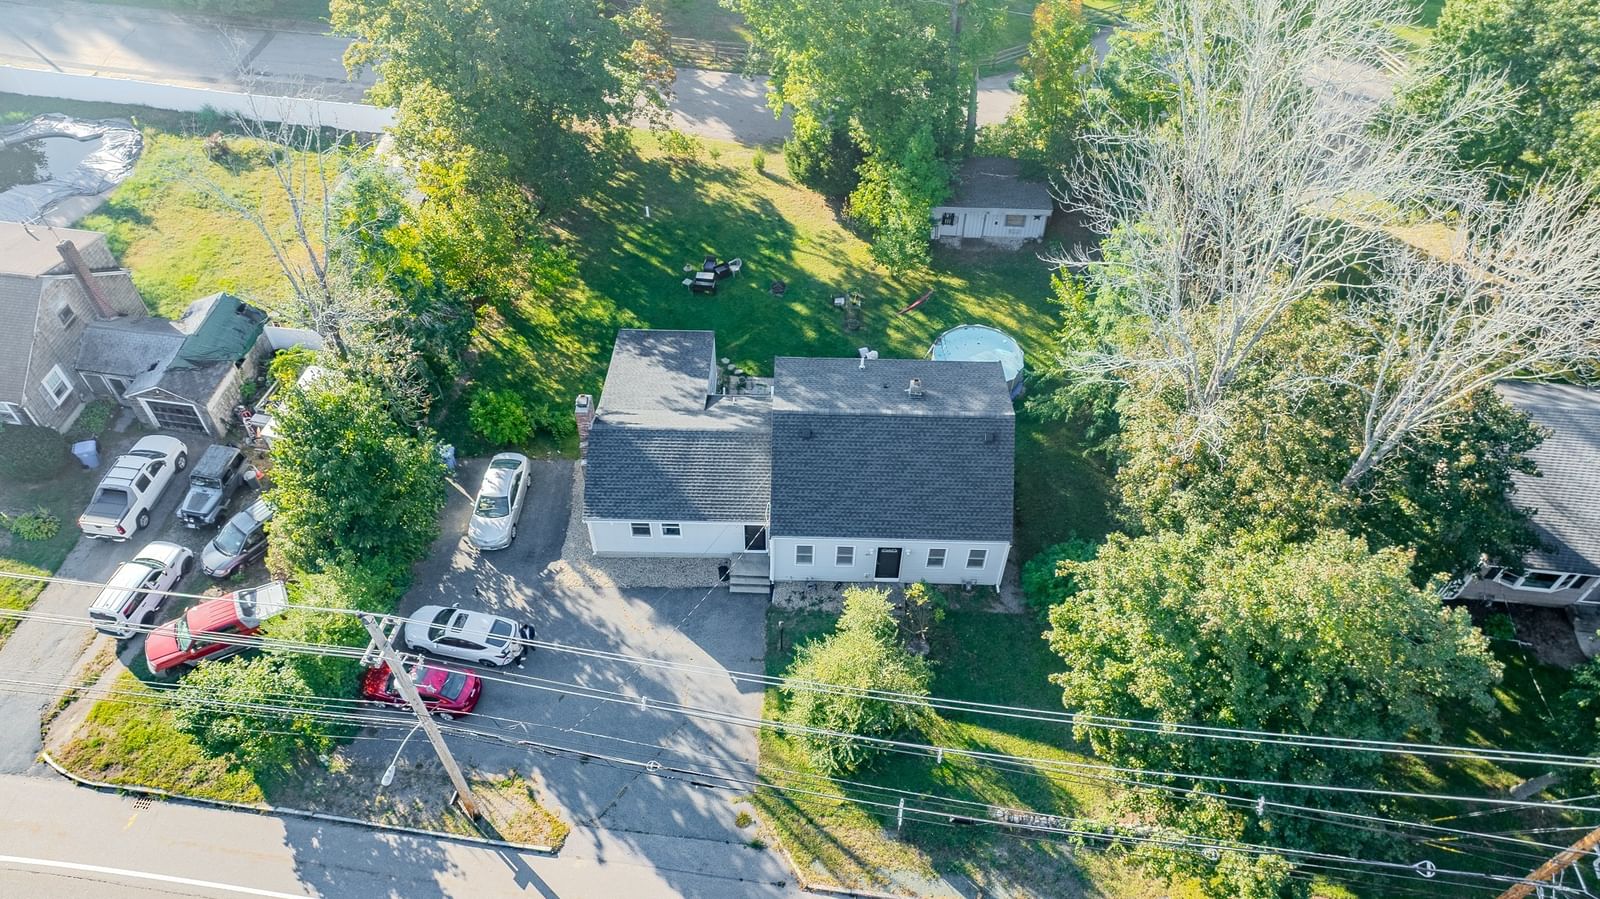
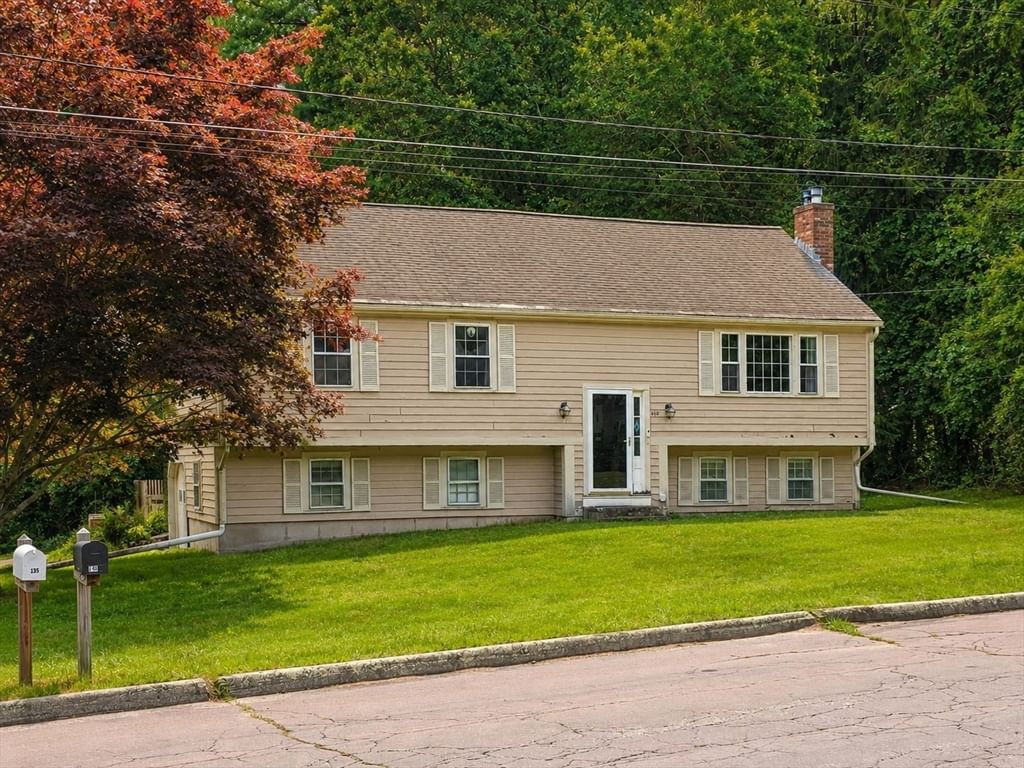
Beautifully crafted Colonial home built in 2017, set on a private and expansive 1.05-acre lot in one of Wrentham’s most desirable residential areas. This well-maintained property offers over 2,547 sq ft of finished living space with an additional 1,144 sq ft full basement, providing exceptional flexibility for future expansion or customization.The main level features an inviting open floor plan with 9-foot ceilings, oak hardwood flooring, and abundant natural light. A spacious living room with a gas fireplace flows seamlessly into a modern kitchen equipped with custom shaker cabinetry, granite countertops, and stainless-steel appliances. A formal dining area and a convenient half bath complete the first floor.The second level includes four generously sized bedrooms, including a luxurious primary suite with a walk-in closet and a double-vanity bathroom. Additional bedrooms offer ample closet space and versatility for guest rooms, home office, or multi-purpose use.The home is serviced by central air, forced-air heating, 200-amp electrical, and a poured concrete foundation, ensuring long-term durability and comfort. Exterior highlights include a large level yard, a multi-car driveway, and an attached garage, ideal for families and outdoor enthusiasts.Conveniently located near Wrentham Premium Outlets, I-495, Route 1, and nearby towns such as Plainville, Foxborough, and Franklin, this property offers the perfect balance of privacy and accessibility. A rare opportunity to own a young, move-in-ready Colonial with modern amenities and exceptional land value.Explore nearby amenities: Wrentham area, local schools, commuter access.
Key facts
It was listed on October 2, 2026. The price has come down from an original $949,900 to $890,000, most recently on November 10, 2026. The annual property taxes are $9,604 (2026 tax year). It sits on a 1.05-acre (45,869 sq ft) lot. Its asking price works out to $349 per square foot, 3% above the median of $339 among 22 homes listed in Wrentham, MA.
How it compares
Against 22 homes listed in Wrentham, MA, by asking price.
- Price per sq ft
- $349 · 3% above the median ($339)
- Size
- 2,547 sq ft · 16% above the median (2,190 sq ft)
- Asking price
- $890,000 · 23% above the median ($724,450)
Compares asking prices of homes for sale now; it isn't an appraisal or an estimate of this home's value.
Market Value Analysis
* Analysis is based on 22 actively listed and recently sold comparable properties strictly within Wrentham, MA.
Property Details
Financials
Parking
Interior Specifications
Climate & Utilities
Building & Exterior
Property & Lot
Amenities & Appliances
Electric Water Heater • Range • Dishwasher • Disposal
Neighborhood
Public Transportation • Shopping • Highway Access • Public School
Geography
Floorplan Breakdown
Structural Layout
Living Room
Lvl First14 x 10
Flooring - Hardwood
Dining Room
Lvl First14 x 12
Flooring - Hardwood
Kitchen
Lvl First25 x 14
Bathroom - Half, Flooring - Hardwood
Family Room
Lvl First14 x 10
Flooring - Hardwood
Primary Bedroom
Lvl Second14 x 14
Bathroom - Full, Walk-In Closet(s), Flooring - Hardwood
Bedroom 2
Lvl Second14 x 12
Bedroom 3
Lvl Second14 x 12
Closet, Flooring - Hardwood
Bedroom 4
Lvl Second14 x 12
Closet, Flooring - Hardwood
Property History
- Price Drop
$890,000
Was $949,900
Nov 10, 2026
MLS® 73586159
- Listed
$949,900
Oct 2, 2026
MLS® 73586159
Questions about this home
When was 60 Foxboro Rd, Wrentham listed?
60 Foxboro Rd, Wrentham was listed on October 2, 2026.
Has the price of 60 Foxboro Rd, Wrentham changed?
The price has come down from an original $949,900 to $890,000, most recently on November 10, 2026.
What are the property taxes for 60 Foxboro Rd, Wrentham?
The annual property taxes for 60 Foxboro Rd, Wrentham are $9,604 (2026 tax year).
How big is the lot at 60 Foxboro Rd, Wrentham?
60 Foxboro Rd, Wrentham sits on a 1.05-acre (45,869 sq ft) lot.
How does the price per square foot of 60 Foxboro Rd, Wrentham compare with other homes in Wrentham, MA?
60 Foxboro Rd, Wrentham is listed at $349 per square foot, 3% above the median of $339 among 22 homes listed in Wrentham, MA.
What is the status of 60 Foxboro Rd, Wrentham?
60 Foxboro Rd, Wrentham is actively listed for sale.
Population
12,297
U.S. Census Bureau, ACS 2024 5-Year Estimates (B01003)
Median Household Income
$152K
U.S. Census Bureau, ACS 2024 5-Year Estimates (B19013)
Renter-Occupied Homes
18.0%
U.S. Census Bureau, ACS 2024 5-Year Estimates (B25003)
New Construction Permits — Norfolk County
1,576 housing units permitted in the last 12 months (+59% vs the prior 12 months) — 1,089 in 5+ unit buildings
U.S. Census Bureau, Building Permits Survey (through Aug '26)
ADU Potential
Massachusetts allows one accessory dwelling unit by right in single-family zoning districts statewide (M.G.L. c. 40A §3; 760 CMR 71.00, effective Feb 2025). Estimated maximum ADU size for this property: 900 sq ft (the lesser of 900 sq ft or half the 2,547 sq ft principal dwelling). Lot size: 45,869 sq ft.
Based on listing data, which indicates the property type — not the zoning district. Local dimensional, septic (Title 5), and historic-district requirements still apply. Not legal advice — verify with the municipality.
Listing Agent: Wai Kit Or
Listing Office: V & E Realty
MLS® Number: 73586159