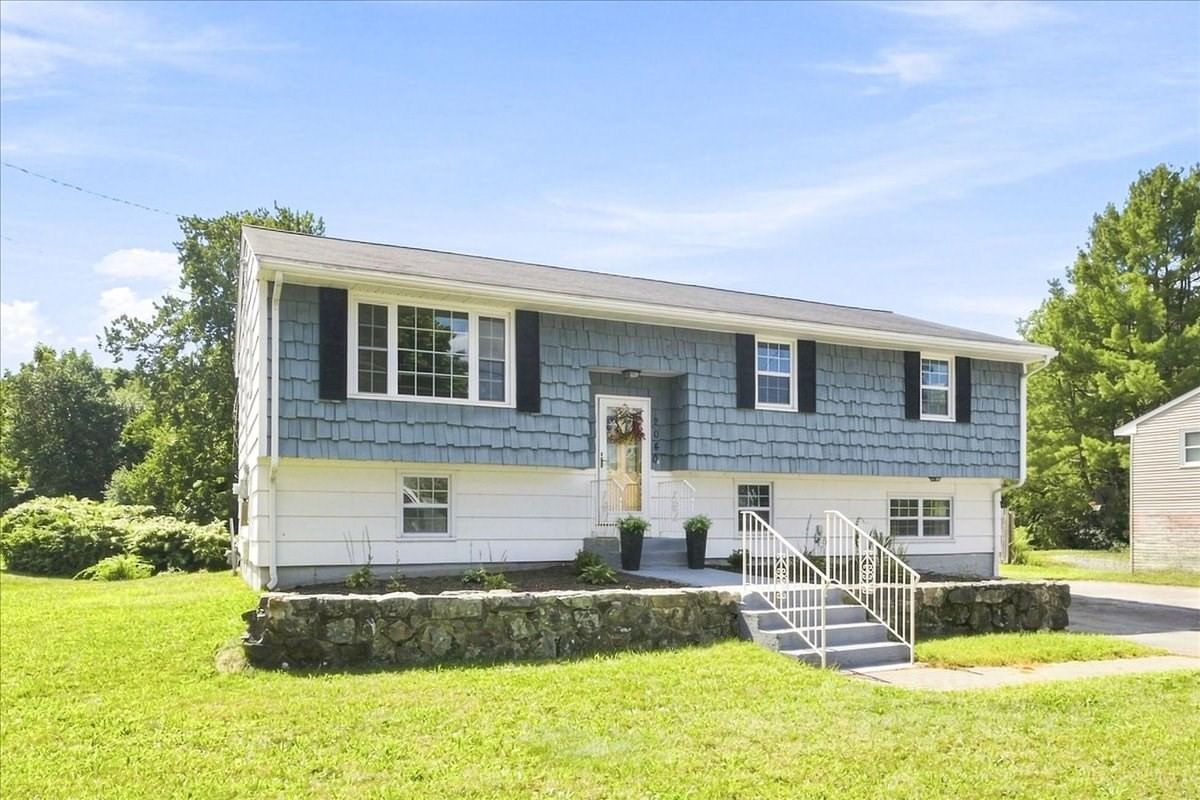
73 Crescent Ave Stoughton — Photo 1 of 40
$850,000
20% down, 6.5% rate, 30-year fixed
Includes taxes and insurance. Estimate only.
Listing updated Nov 4, 2026
73 Crescent Ave, Stoughton, MA 02072
Stoughton, MA 02072
Beds
4
Baths
2.5
SqFt
1,821
$/SqFt
$467
Style
Single Family
Built
2026
There’s something special about a brand-new home in an established neighborhood. This 4-bedroom, 2.5-bath Stoughton Colonial welcomes you with the warmth of hardwood floors throughout both levels and room to settle in and unwind. Retreat to the stunning primary suite, where a double-sink vanity and walk-in shower bring everyday comfort to your morning routine. Outside, the inviting yard offers a place to sip your coffee, enjoy the fresh air, or gather with friends. All appliances are included, and an attached two-car garage adds convenience.A standout location completes the package—just minutes from the expressway and commuter rail, giving you convenient options for your Boston commute!
Key facts
It was listed on October 30, 2026. The annual property taxes are $3,751 (2026 tax year). It sits on a 0.33-acre (14,374 sq ft) lot. Its asking price works out to $467 per square foot, 35% above the median of $346 among 34 homes listed in Stoughton, MA.
How it compares
Against 34 homes listed in Stoughton, MA, by asking price.
- Price per sq ft
- $467 · 35% above the median ($346)
- Size
- 1,821 sq ft · 10% below the median (2,015 sq ft)
- Asking price
- $850,000 · 19% above the median ($714,950)
Compares asking prices of homes for sale now; it isn't an appraisal or an estimate of this home's value.
Market Value Analysis
* Analysis is based on 24 actively listed and recently sold comparable properties strictly within Stoughton, MA.
Property Details
Financials
Parking
Interior Specifications
Climate & Utilities
Building & Exterior
Property & Lot
Amenities & Appliances
Electric Water Heater • Range • Microwave • Refrigerator • Washer • Dryer • Plumbed For Ice Maker
Neighborhood
Public Transportation • Shopping • Park • Walk/Jog Trails • Golf • Medical Facility
Geography
Floorplan Breakdown
Structural Layout
Living Room
Lvl First15 x 15
Flooring - Hardwood, Open Floorplan, Recessed Lighting
Dining Room
Lvl First13 x 15
Flooring - Hardwood, Open Floorplan, Recessed Lighting
Kitchen
Lvl First11 x 16
Closet/Cabinets - Custom Built, Flooring - Stone/Ceramic Tile, Countertops - Stone/Granite/Solid, Open Floorplan, Recessed Lighting
Family Room
Lvl First10 x 14
Flooring - Hardwood, Open Floorplan, Recessed Lighting
Primary Bedroom
Lvl Second12 x 14
Bathroom - Double Vanity/Sink, Flooring - Stone/Ceramic Tile, Deck - Exterior, Recessed Lighting
Bedroom 2
Lvl Second10 x 12
Bedroom 3
Lvl Second10 x 10
Flooring - Hardwood, Recessed Lighting
Bedroom 4
Lvl First10 x 10
Flooring - Hardwood, Recessed Lighting
Bathroom 1
Lvl First5 x 6
Bathroom - Full, Bathroom - Double Vanity/Sink, Bathroom - Tiled With Shower Stall, Walk-In Closet(s)
Bathroom 2
Lvl Second5 x 11112
Bathroom - Full, Closet - Linen, Flooring - Stone/Ceramic Tile, Recessed Lighting
Bathroom 3
Lvl SecondBathroom - Full, Bathroom - Double Vanity/Sink, Bathroom - Tiled With Tub & Shower, Walk-In Closet(s), Recessed Lighting
Property History
Filled points are sales; dashed lines span time off the market.
- Listed
$850,000
Oct 30, 2026
MLS® 73597141
- Sold
$220,000
Sep 5, 2025
MLS® 73407614
- Listed
$250,000
Jul 22, 2025
MLS® 73407614
Questions about this home
When was 73 Crescent Ave, Stoughton listed?
73 Crescent Ave, Stoughton was listed on October 30, 2026.
Has the price of 73 Crescent Ave, Stoughton changed?
The price hasn't changed since it was listed at $850,000.
What are the property taxes for 73 Crescent Ave, Stoughton?
The annual property taxes for 73 Crescent Ave, Stoughton are $3,751 (2026 tax year).
How big is the lot at 73 Crescent Ave, Stoughton?
73 Crescent Ave, Stoughton sits on a 0.33-acre (14,374 sq ft) lot.
How does the price per square foot of 73 Crescent Ave, Stoughton compare with other homes in Stoughton, MA?
73 Crescent Ave, Stoughton is listed at $467 per square foot, 35% above the median of $346 among 34 homes listed in Stoughton, MA.
What is the status of 73 Crescent Ave, Stoughton?
73 Crescent Ave, Stoughton is actively listed for sale.
Population
29,225
U.S. Census Bureau, ACS 2024 5-Year Estimates (B01003)
Median Household Income
$105K
U.S. Census Bureau, ACS 2024 5-Year Estimates (B19013)
Renter-Occupied Homes
25.9%
U.S. Census Bureau, ACS 2024 5-Year Estimates (B25003)
New Construction Permits — Norfolk County
1,576 housing units permitted in the last 12 months (+59% vs the prior 12 months) — 1,089 in 5+ unit buildings
U.S. Census Bureau, Building Permits Survey (through Aug '26)
ADU Potential
Massachusetts allows one accessory dwelling unit by right in single-family zoning districts statewide (M.G.L. c. 40A §3; 760 CMR 71.00, effective Feb 2025). Estimated maximum ADU size for this property: 900 sq ft (the lesser of 900 sq ft or half the 1,821 sq ft principal dwelling). Lot size: 14,374 sq ft.
Based on listing data, which indicates the property type — not the zoning district. Local dimensional, septic (Title 5), and historic-district requirements still apply. Not legal advice — verify with the municipality.
Listing Agent: Claire Abate
Listing Office: Keller Williams Realty
MLS® Number: 73597141