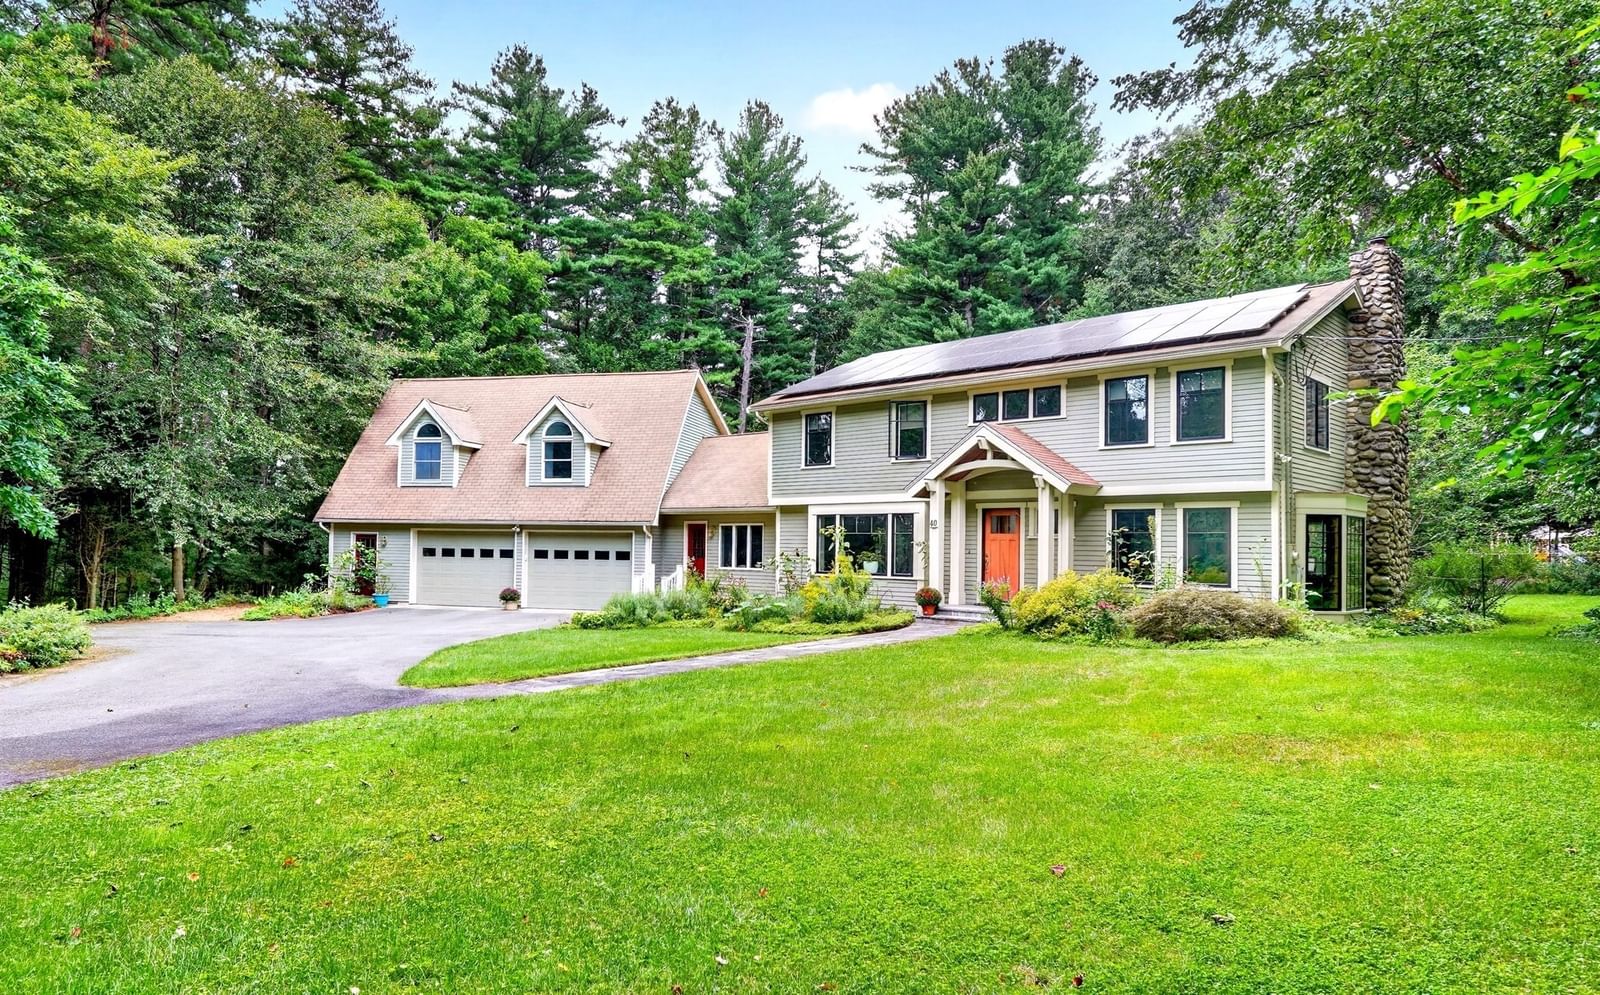
8 Dana Rd Bedford — Photo 1 of 41
Recent Drop: $20,000
$879,000
20% down, 6.5% rate, 30-year fixed
Includes taxes and insurance. Estimate only.
Listing updated Nov 9, 2026
8 Dana Rd, Bedford, MA 01730
Bedford, MA 01730
Beds
4
Baths
2.5
SqFt
2,093
$/SqFt
$420
Style
Single Family
Built
1966
Welcome to 8 Dana Road, a charming home in a serene, tree-lined neighborhood that has been lovingly cared for by the original owners for 60 years. The main level greets you with a sprawling living room, featuring a gorgeous picture window and wood-burning fireplace, that creates a seamless flow to the rest of the floor. Gleaming hardwood floors await underneath all of the carpeting, making for a simple solution to those seeking a more modern look. The spacious, eat-in kitchen is highlighted by granite counters and an abundance of cabinet space, ready to be used as is or converted into your dream custom kitchen. Enjoy cooking family dinners or hosting gatherings in an idyllic setting, with direct access to the back deck, formal dining room and attached screened-in porch, creating an incredible balance of indoor and outdoor spaces. Down the hall, you will find a full bathroom and three large bedrooms with fantastic closet space, including the primary suite with its own full bathroom. On the lower level, there is a lovely family room with gas fireplace and built-in shelves, a fourth bedroom (or the perfect home office), laundry room, a half bathroom and access to the oversized two-car garage. Outside, revel in the tranquil backyard, or head to the neighborhood trailhead into Murray York Conservation Area to the Narrow Gauge Rail Trail, Fawn Lake and more. This location makes for a convenient lifestyle blend for those seeking outdoor activities and easy access to local stores, restaurants and schools. Updates include a new roof in approximately 2016, hot water tank in 2020, boiler in 2014 and upstairs windows in 2013.
Key facts
It was listed on August 20, 2026. The price has come down from an original $949,000 to $879,000 across 3 changes, most recently on October 1, 2026. The annual property taxes are $10,535 (2026 tax year). It sits on a 0.92-acre (40,027 sq ft) lot. Its asking price works out to $420 per square foot, 5% below the median of $444 among 21 homes listed in Bedford, MA.
How it compares
Against 21 homes listed in Bedford, MA, by asking price.
- Price per sq ft
- $420 · 5% below the median ($444)
- Size
- 2,093 sq ft · 35% below the median (3,200 sq ft)
- Asking price
- $879,000 · 41% below the median ($1,489,000)
Compares asking prices of homes for sale now; it isn't an appraisal or an estimate of this home's value.
Market Value Analysis
* Analysis is based on 18 actively listed and recently sold comparable properties strictly within Bedford, MA.
Property Details
Financials
Parking
Interior Specifications
Climate & Utilities
Building & Exterior
Property & Lot
Amenities & Appliances
Gas Water Heater • Water Heater • Range • Dishwasher • Microwave • Refrigerator • Washer • Dryer
Neighborhood
Shopping • Walk/Jog Trails • Bike Path • Conservation Area • House of Worship • Public School
Geography
Floorplan Breakdown
Structural Layout
Living Room
Lvl Main,Second23 x 15
Flooring - Hardwood, Flooring - Wall to Wall Carpet, Window(s) - Picture
Dining Room
Lvl Main,Second12 x 12
Flooring - Hardwood, Balcony / Deck, Lighting - Pendant
Kitchen
Lvl Main,Second13 x 12
Dining Area, Balcony / Deck, Countertops - Stone/Granite/Solid, Lighting - Pendant
Family Room
Lvl First15 x 15
Flooring - Stone/Ceramic Tile
Primary Bedroom
Lvl Second14 x 12
Bathroom - 3/4, Closet, Flooring - Wall to Wall Carpet
Bedroom 2
Lvl Second11 x 15
Bedroom 3
Lvl Second12 x 12
Closet, Flooring - Wall to Wall Carpet
Bedroom 4
Lvl First12 x 12
Closet, Flooring - Stone/Ceramic Tile, Lighting - Pendant
Bathroom 1
Lvl Main,Second7 x 12
Bathroom - Full, Flooring - Stone/Ceramic Tile, Lighting - Sconce
Bathroom 2
Lvl Main,Second5 x 10
Bathroom - Full, Bathroom - Tiled With Shower Stall, Flooring - Stone/Ceramic Tile, Lighting - Sconce
Bathroom 3
Lvl First4 x 7
Bathroom - Half, Flooring - Stone/Ceramic Tile, Lighting - Sconce
Property History
Filled points are sales; dashed lines span time off the market.
- Price Drop
$879,000
Was $899,000
Oct 1, 2026
MLS® 73566391
- Price Drop
$899,000
Was $915,000
Sep 17, 2026
MLS® 73566391
- Price Drop
$915,000
Was $949,000
Sep 9, 2026
MLS® 73566391
- Listed
$949,000
Aug 20, 2026
MLS® 73566391
Questions about this home
When was 8 Dana Rd, Bedford listed?
8 Dana Rd, Bedford was listed on August 20, 2026.
Has the price of 8 Dana Rd, Bedford changed?
The price has come down from an original $949,000 to $879,000 across 3 changes, most recently on October 1, 2026.
What are the property taxes for 8 Dana Rd, Bedford?
The annual property taxes for 8 Dana Rd, Bedford are $10,535 (2026 tax year).
How big is the lot at 8 Dana Rd, Bedford?
8 Dana Rd, Bedford sits on a 0.92-acre (40,027 sq ft) lot.
How does the price per square foot of 8 Dana Rd, Bedford compare with other homes in Bedford, MA?
8 Dana Rd, Bedford is listed at $420 per square foot, 5% below the median of $444 among 21 homes listed in Bedford, MA.
What is the status of 8 Dana Rd, Bedford?
8 Dana Rd, Bedford is actively listed for sale.
Population
14,707
U.S. Census Bureau, ACS 2024 5-Year Estimates (B01003)
Median Household Income
$172K
U.S. Census Bureau, ACS 2024 5-Year Estimates (B19013)
Renter-Occupied Homes
31.2%
U.S. Census Bureau, ACS 2024 5-Year Estimates (B25003)
New Construction Permits — Middlesex County
2,876 housing units permitted in the last 12 months (+15% vs the prior 12 months) — 1,887 in 5+ unit buildings
U.S. Census Bureau, Building Permits Survey (through Aug '26)
ADU Potential
Massachusetts allows one accessory dwelling unit by right in single-family zoning districts statewide (M.G.L. c. 40A §3; 760 CMR 71.00, effective Feb 2025). Estimated maximum ADU size for this property: 900 sq ft (the lesser of 900 sq ft or half the 2,093 sq ft principal dwelling). Lot size: 40,027 sq ft.
Based on listing data, which indicates the property type — not the zoning district. Local dimensional, septic (Title 5), and historic-district requirements still apply. Not legal advice — verify with the municipality.
Listing Agent: Steve Mckenna & The Home Advantage Team
Listing Office: Gibson Sotheby's International Realty
MLS® Number: 73566391