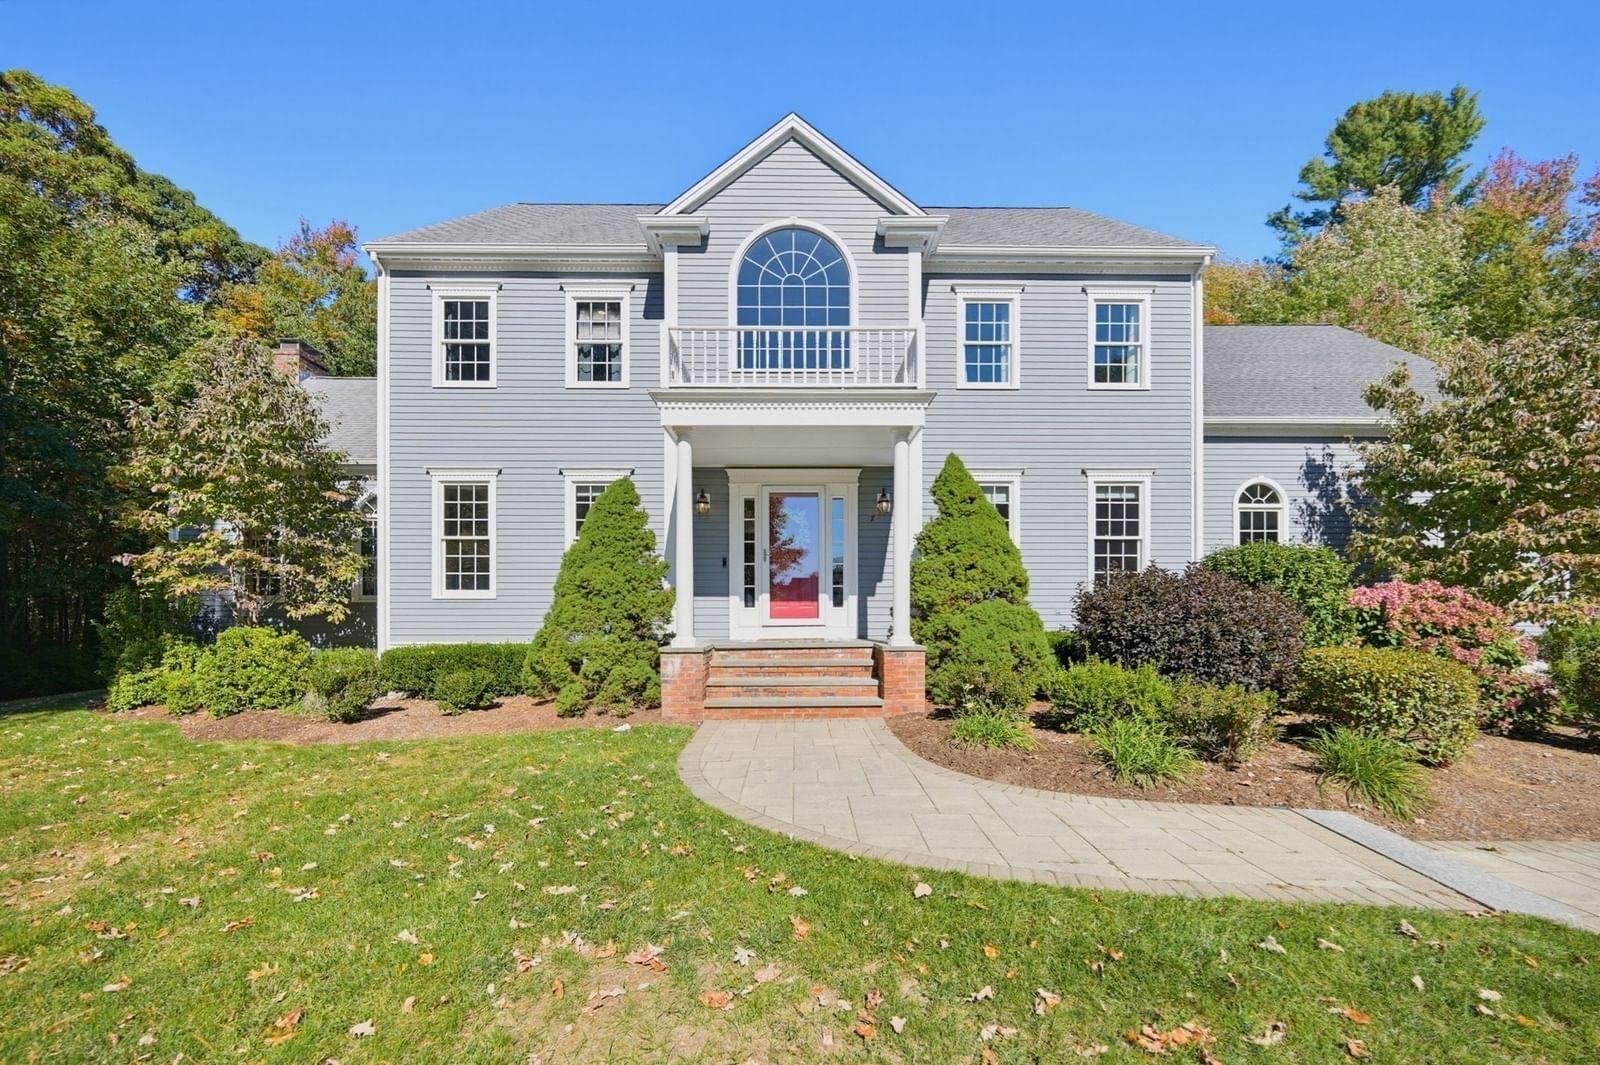
27 Thornell Ave Walpole — Photo 1 of 42
Recent Drop: $38,000
$1,089,000
20% down, 6.5% rate, 30-year fixed
Includes taxes and insurance. Estimate only.
Listing updated Nov 2, 2026
27 Thornell Ave, Walpole, MA 02032
Walpole, MA 02032 — Bird Park Neighborhood
Beds
4
Baths
2.5
SqFt
2,559
$/SqFt
$426
Style
Single Family
Built
1926
Fall In Love with 27 Thornell Ave...Surrounded by a beautiful New England Backdrop...This Renovated & Professionally Designed Colonial Is Ready to welcome the next homeowners... New open floor plan that includes four levels of living, four bedrooms, three bathrooms, two family rooms, and new third floor bonus room. Kitchen is the perfect entertaining space with oversized Island, White Shaker Style Cabinets, Quartz Counters, Custom Tile Backsplash, Under cabinet lighting, Stainless Steel Appliances with large dining area. Family room is ready for your favorite movies & football games...and has access to the newly built deck. Bonus third floor room has been added for additional living space with custom built-in storage. Walk-out Lower Level has been transformed with access to covered patio, garage, and backyard. New bonus room, 4th bedroom(12x10) with full windows and large closet, New full bathroom with tile floor and glass shower, mudroom area with New washer & dryer, sink, and plenty of cabinets to make doing laundry a little easier...Perfect for Guest or In-Law Suite. This renovation includes New Roof, New Siding, New Gutters, New Windows, New Electrical, New Plumbing, New Insulation, New flooring, New Interior & Exterior doors, Recessed Lighting, New Heating system and Central A/C....So many updates...too many to list! Fabulous Front Porch surrounded by beautiful new plantings/walkway/irrigation system and new emerald green lawn...New double driveway leads to renovated Garage with EV Charger/New window, roof & siding...property is surrounded by mature trees and only a few blocks from Bird Park and Old Post Road School.
Key facts
It was listed on August 20, 2026. The price has come down from an original $1,127,000 to $1,089,000, most recently on October 29, 2026. The annual property taxes are $8,020 (2025 tax year). It sits on a 0.35-acre (15,317 sq ft) lot. Its asking price works out to $426 per square foot, 16% above the median of $365 among 23 homes listed in Walpole, MA.
How it compares
Against 23 homes listed in Walpole, MA, by asking price.
- Price per sq ft
- $426 · 16% above the median ($365)
- Size
- 2,559 sq ft · 5% above the median (2,437 sq ft)
- Asking price
- $1,089,000 · 21% above the median ($899,900)
Compares asking prices of homes for sale now; it isn't an appraisal or an estimate of this home's value.
Immersive Experience
Market Value Analysis
* Analysis is based on 23 actively listed and recently sold comparable properties strictly within Walpole, MA.
Property Details
Financials
Parking
Interior Specifications
Climate & Utilities
Building & Exterior
Property & Lot
Amenities & Appliances
Gas Water Heater • Microwave • ENERGY STAR Qualified Refrigerator • ENERGY STAR Qualified Dryer • ENERGY STAR Qualified Dishwasher • ENERGY STAR Qualified Washer • Range
Neighborhood
Public Transportation • Park • Highway Access • House of Worship • Public School • T-Station
Geography
Floorplan Breakdown
Structural Layout
Living Room
Lvl First17 x 13
Flooring - Hardwood, Recessed Lighting, Crown Molding
Dining Room
Lvl FirstFlooring - Hardwood, Open Floorplan, Recessed Lighting, Crown Molding
Kitchen
Lvl First25 x 12
Flooring - Hardwood, Countertops - Stone/Granite/Solid, Kitchen Island, Cabinets - Upgraded, Open Floorplan, Recessed Lighting, Remodeled, Stainless Steel Appliances, Crown Molding
Family Room
Lvl First14 x 13
Flooring - Hardwood, Exterior Access, Recessed Lighting
Primary Bedroom
Lvl Second13 x 13
Closet, Flooring - Hardwood, Recessed Lighting
Bedroom 2
Lvl Second12 x 10
Bedroom 3
Lvl Second12 x 9
Closet, Flooring - Hardwood, Recessed Lighting, Crown Molding
Bedroom 4
Lvl Basement12 x 10
Closet, Recessed Lighting, Crown Molding
Bathroom 1
Lvl First5 x 5
Bathroom - Half, Flooring - Stone/Ceramic Tile, Countertops - Stone/Granite/Solid
Bathroom 2
Lvl Second5 x 11
Bathroom - Full, Bathroom - Tiled With Shower Stall, Flooring - Stone/Ceramic Tile, Recessed Lighting, Remodeled, Crown Molding
Bathroom 3
Lvl Basement5 x 8
Bathroom - Full, Bathroom - With Shower Stall, Flooring - Stone/Ceramic Tile, Recessed Lighting
Property History
Filled points are sales; dashed lines span time off the market.
- Price Drop
$1,089,000
Was $1,127,000
Oct 29, 2026
MLS® 73565994
- Listed
$5,000
Oct 12, 2026
MLS® 73589731
- Listed
$1,127,000
Aug 20, 2026
MLS® 73565994
Questions about this home
When was 27 Thornell Ave, Walpole listed?
27 Thornell Ave, Walpole was listed on August 20, 2026.
Has the price of 27 Thornell Ave, Walpole changed?
The price has come down from an original $1,127,000 to $1,089,000, most recently on October 29, 2026.
What are the property taxes for 27 Thornell Ave, Walpole?
The annual property taxes for 27 Thornell Ave, Walpole are $8,020 (2025 tax year).
How big is the lot at 27 Thornell Ave, Walpole?
27 Thornell Ave, Walpole sits on a 0.35-acre (15,317 sq ft) lot.
How does the price per square foot of 27 Thornell Ave, Walpole compare with other homes in Walpole, MA?
27 Thornell Ave, Walpole is listed at $426 per square foot, 16% above the median of $365 among 23 homes listed in Walpole, MA.
What is the status of 27 Thornell Ave, Walpole?
27 Thornell Ave, Walpole is actively listed for sale.
Population
4,992
U.S. Census Bureau, ACS 2024 5-Year Estimates (B01003)
Median Household Income
$181K
U.S. Census Bureau, ACS 2024 5-Year Estimates (B19013)
Renter-Occupied Homes
17.9%
U.S. Census Bureau, ACS 2024 5-Year Estimates (B25003)
New Construction Permits — Norfolk County
1,576 housing units permitted in the last 12 months (+59% vs the prior 12 months) — 1,089 in 5+ unit buildings
U.S. Census Bureau, Building Permits Survey (through Aug '26)
ADU Potential
Massachusetts allows one accessory dwelling unit by right in single-family zoning districts statewide (M.G.L. c. 40A §3; 760 CMR 71.00, effective Feb 2025). Estimated maximum ADU size for this property: 900 sq ft (the lesser of 900 sq ft or half the 2,559 sq ft principal dwelling). Lot size: 15,317 sq ft.
Based on listing data, which indicates the property type — not the zoning district. Local dimensional, septic (Title 5), and historic-district requirements still apply. Not legal advice — verify with the municipality.
Listing Agent: Michele Saulnier
Listing Office: Keller Williams Realty Boston South West
MLS® Number: 73565994