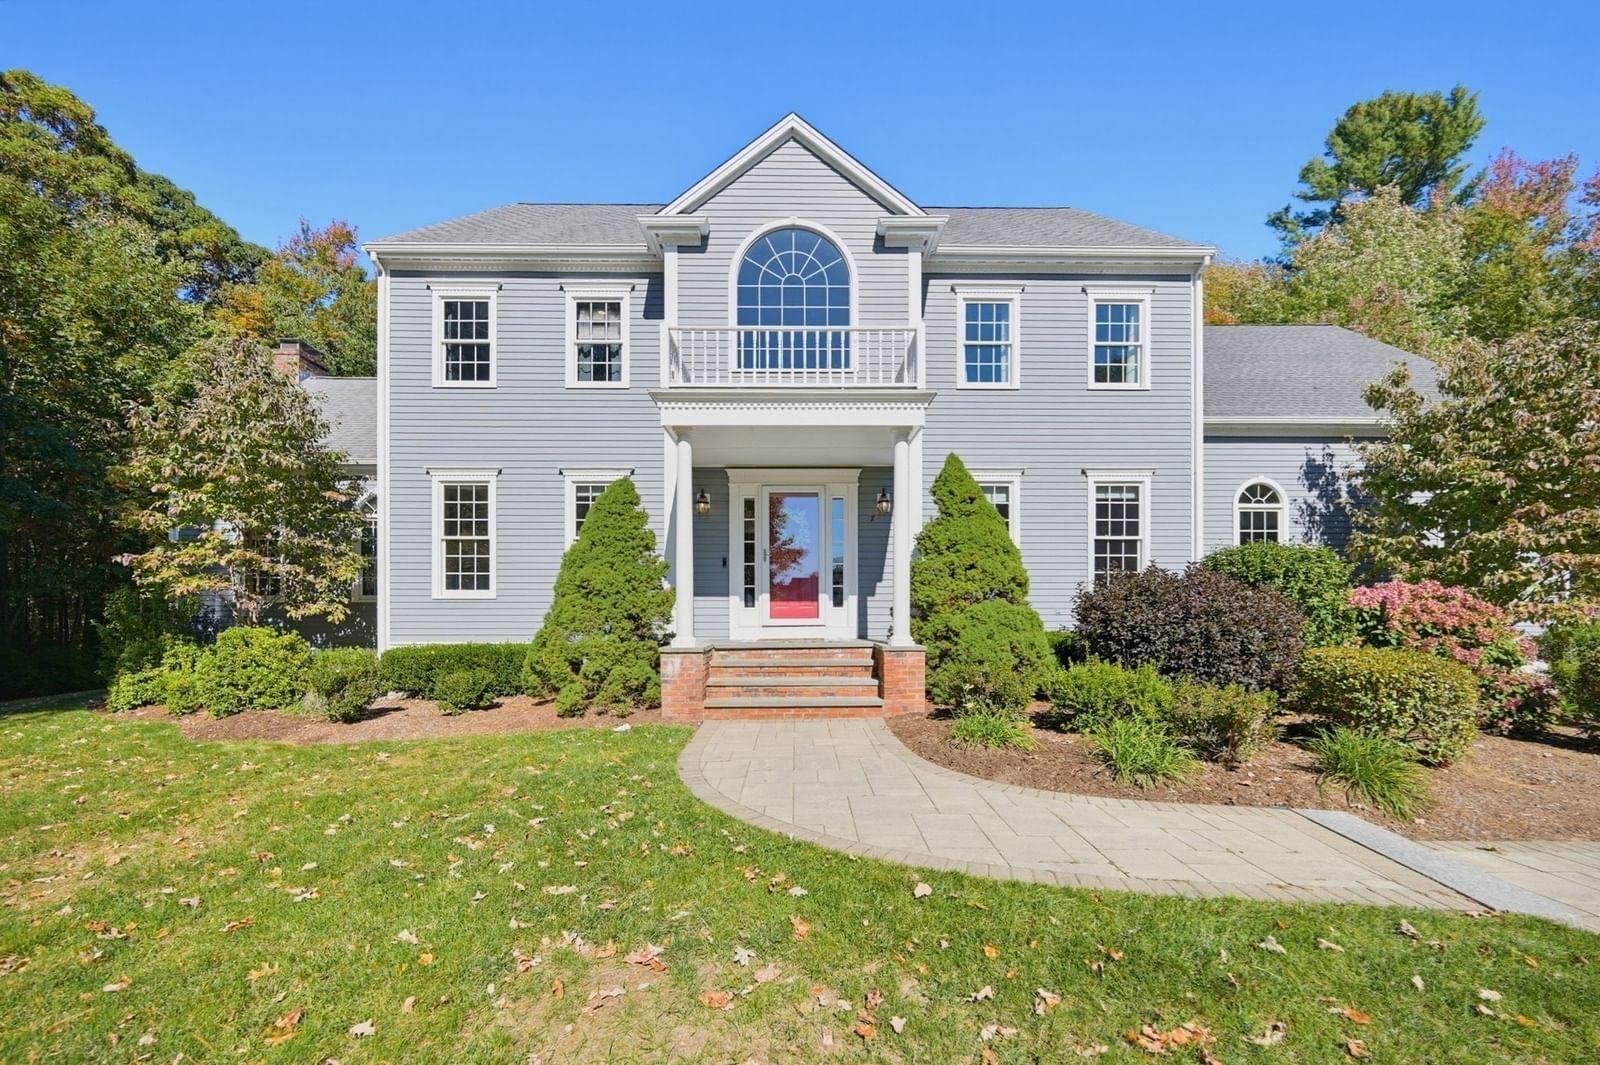
471 North St Walpole — Photo 1 of 41
$1,125,000
20% down, 6.5% rate, 30-year fixed
Includes taxes and insurance. Estimate only.
Listing updated Nov 9, 2026
471 North St, Walpole, MA 02081
Walpole, MA 02081
Beds
4
Baths
2.5
SqFt
3,789
$/SqFt
$297
Style
Single Family
Built
1986
Discover the perfect blend of privacy, space, and timeless charm at 471 North Street! Set back from the road on an impressive 6.06-acre wooded lot, this 4-bedroom, 2.5-bath Colonial offers over 3,500 square feet of versatile living space. Hardwood floors, abundant natural light, and an inviting floor plan create the perfect setting for everyday living and entertaining. The spacious kitchen features granite countertops, an induction cooktop, and a charming breakfast nook, opening to a welcoming family room with a wood-burning fireplace. Elegant living and dining rooms with charming bay windows offer additional gathering spaces, while the screened-in porch provides a peaceful retreat overlooking the private backyard. Upstairs, the generous primary suite features a walk-in closet and private bath, along with three additional spacious bedrooms. The finished third floor offers endless possibilities for a home office, recreation room, or fitness area. Recent updates include a one-year-old roof and newer HVAC system, offering added peace of mind. Complete with a two-car garage and picturesque natural surroundings, this exceptional property offers a rare combination of privacy and convenience, just minutes from Walpole's shopping, dining, and commuter routes. A wonderful place to call home!
Key facts
It was listed on November 5, 2026. The annual property taxes are $13,430 (2026 tax year). It sits on a 6.06-acre (263,974 sq ft) lot. Its asking price works out to $297 per square foot, 22% below the median of $383 among 23 homes listed in Walpole, MA.
How it compares
Against 23 homes listed in Walpole, MA, by asking price.
- Price per sq ft
- $297 · 22% below the median ($383)
- Size
- 3,789 sq ft · 55% above the median (2,437 sq ft)
- Asking price
- $1,125,000 · 25% above the median ($899,900)
Compares asking prices of homes for sale now; it isn't an appraisal or an estimate of this home's value.
Market Value Analysis
* Analysis is based on 23 actively listed and recently sold comparable properties strictly within Walpole, MA.
Property Details
Financials
Parking
Interior Specifications
Climate & Utilities
Building & Exterior
Property & Lot
Amenities & Appliances
Gas Water Heater • Oven • Disposal • Microwave • ENERGY STAR Qualified Refrigerator • ENERGY STAR Qualified Dryer • ENERGY STAR Qualified Dishwasher • ENERGY STAR Qualified Washer • Range Hood • Cooktop • Plumbed For Ice Maker
Neighborhood
Public Transportation • Shopping • Park • Walk/Jog Trails • Medical Facility • Conservation Area
Geography
Floorplan Breakdown
Structural Layout
Living Room
Lvl First25.75 x 13.25
Flooring - Hardwood, Window(s) - Bay/Bow/Box, Recessed Lighting
Dining Room
Lvl First14.5 x 15.833333333
Flooring - Hardwood, Window(s) - Bay/Bow/Box
Kitchen
Lvl First24.333333333 x 24.5
Flooring - Hardwood, Dining Area, Pantry, Countertops - Stone/Granite/Solid, Countertops - Upgraded, Kitchen Island, Breakfast Bar / Nook, Open Floorplan, Recessed Lighting, Remodeled, Stainless Steel Appliances, Lighting - Pendant, Lighting - Overhead
Family Room
Lvl First15.583333333 x 21.166666666
Flooring - Hardwood, Open Floorplan
Primary Bedroom
Lvl Second25.916666666 x 13.25
Walk-In Closet(s), Closet/Cabinets - Custom Built, Flooring - Hardwood
Bedroom 2
Lvl Second14.333333333 x 13.416666666
Bedroom 3
Lvl Second13.916666666 x 9.916666666
Closet, Flooring - Hardwood
Bedroom 4
Lvl Second15.5 x 7.416666666
Closet, Flooring - Hardwood
Bathroom 1
Lvl First8.083333333 x 6.25
Bathroom - Half, Flooring - Stone/Ceramic Tile
Bathroom 2
Lvl Second10.166666666 x 9.916666666
Bathroom - Full, Bathroom - With Tub & Shower, Flooring - Stone/Ceramic Tile
Bathroom 3
Lvl Second6.666666666 x 7.916666666
Bathroom - Full, Bathroom - Tiled With Shower Stall, Remodeled
Questions about this home
When was 471 North St, Walpole listed?
471 North St, Walpole was listed on November 5, 2026.
Has the price of 471 North St, Walpole changed?
The price hasn't changed since it was listed at $1,125,000.
What are the property taxes for 471 North St, Walpole?
The annual property taxes for 471 North St, Walpole are $13,430 (2026 tax year).
How big is the lot at 471 North St, Walpole?
471 North St, Walpole sits on a 6.06-acre (263,974 sq ft) lot.
How does the price per square foot of 471 North St, Walpole compare with other homes in Walpole, MA?
471 North St, Walpole is listed at $297 per square foot, 22% below the median of $383 among 23 homes listed in Walpole, MA.
What is the status of 471 North St, Walpole?
471 North St, Walpole is actively listed for sale.
Population
19,343
U.S. Census Bureau, ACS 2024 5-Year Estimates (B01003)
Median Household Income
$156K
U.S. Census Bureau, ACS 2024 5-Year Estimates (B19013)
Renter-Occupied Homes
17.1%
U.S. Census Bureau, ACS 2024 5-Year Estimates (B25003)
New Construction Permits — Norfolk County
1,576 housing units permitted in the last 12 months (+59% vs the prior 12 months) — 1,089 in 5+ unit buildings
U.S. Census Bureau, Building Permits Survey (through Aug '26)
ADU Potential
Massachusetts allows one accessory dwelling unit by right in single-family zoning districts statewide (M.G.L. c. 40A §3; 760 CMR 71.00, effective Feb 2025). Estimated maximum ADU size for this property: 900 sq ft (the lesser of 900 sq ft or half the 3,789 sq ft principal dwelling). Lot size: 263,974 sq ft.
Based on listing data, which indicates the property type — not the zoning district. Local dimensional, septic (Title 5), and historic-district requirements still apply. Not legal advice — verify with the municipality.
Listing Agent: Panepinto Realty Group
Listing Office: Berkshire Hathaway HomeServices Commonwealth Real Estate
MLS® Number: 73599230