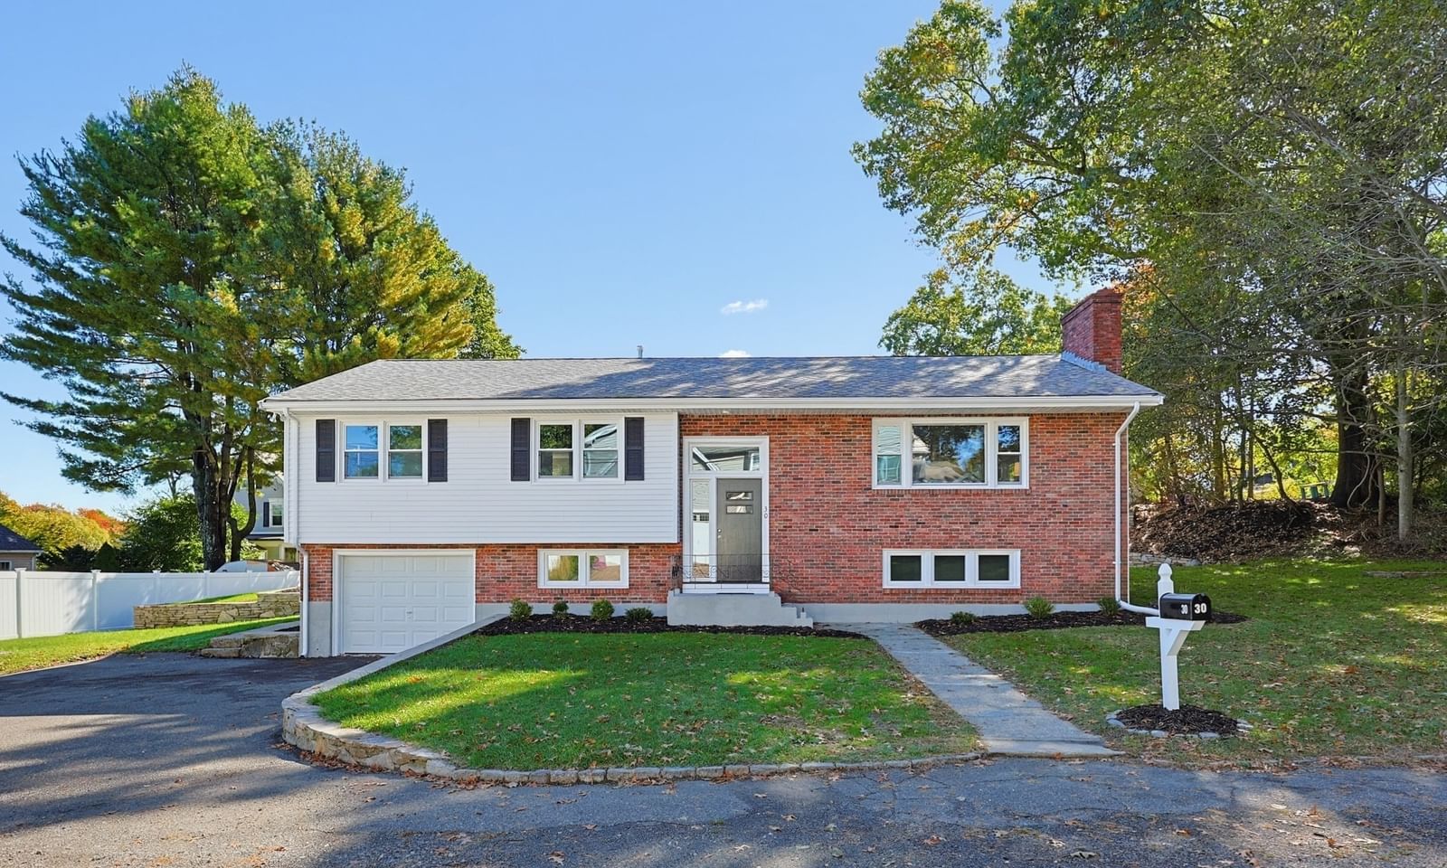
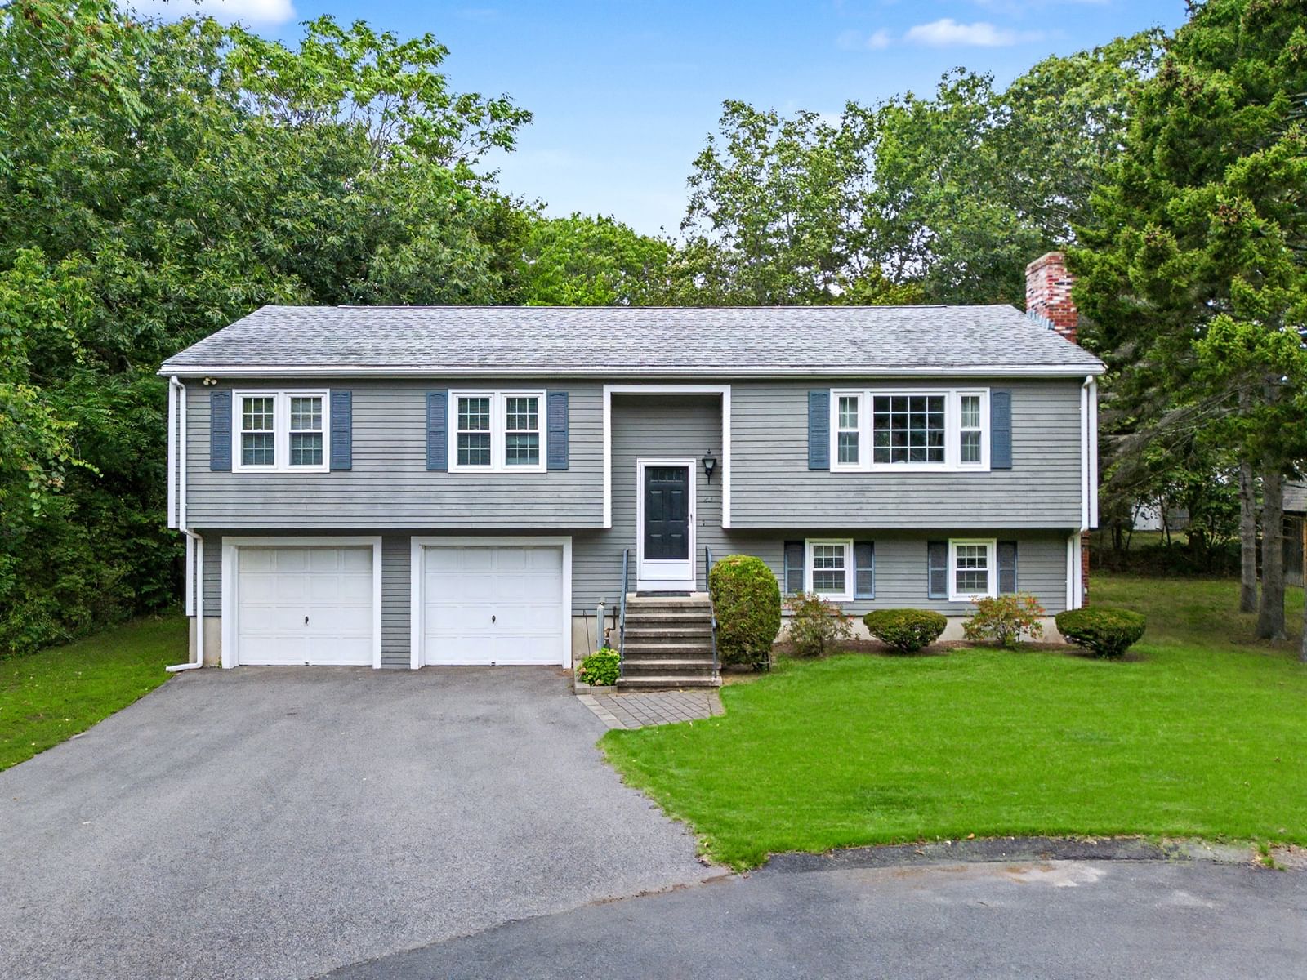
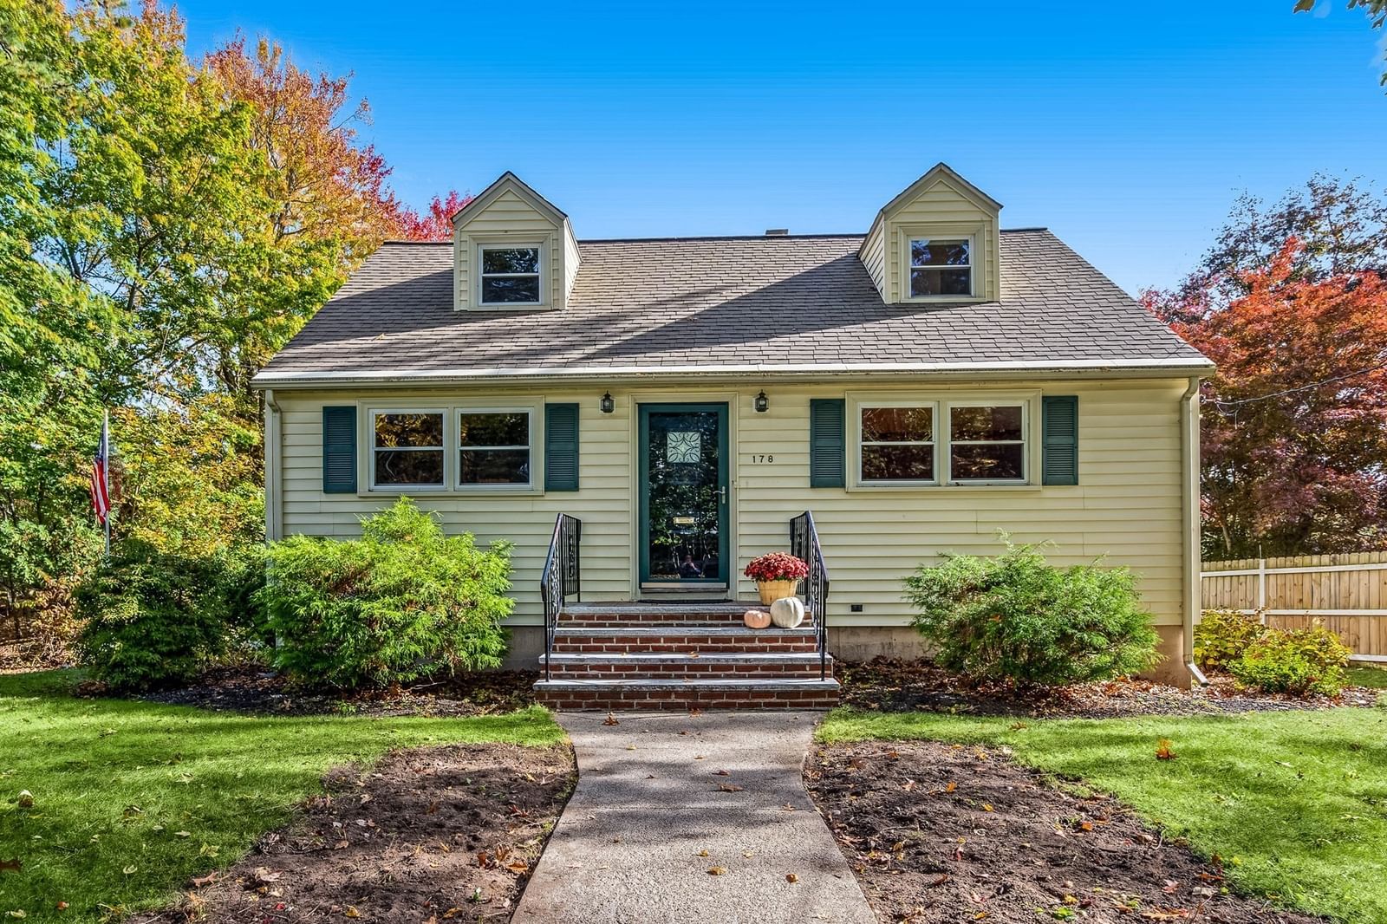
442 High St Dedham — Photo 1 of 22
Recent Drop: $15,000
$1,060,000
20% down, 6.5% rate, 30-year fixed
Includes taxes and insurance. Estimate only.
Listing updated Nov 8, 2026
442 High St, Dedham, MA 02026
Dedham, MA 02026 — East Dedham
Beds
3
Baths
4
SqFt
2,350
$/SqFt
$451
Style
Single Family
Built
1880
Brand-New 2025 Construction: 3-Bed, 4-Bath Modern Oasis + $10,000 Buyer Credit!Perfect for downsizers, city movers, or a growing family ready to expand! Built as brand-new construction in 2025 and never been lived in, this magnificent three-bedroom Dedham home delivers pristine, untouched condition alongside unbeatable value and room to grow. A complete top-to-bottom gut renovation has transformed this property into a high-performance modern masterpiece, featuring a brand-new roof, premium low-maintenance siding, energy-efficient windows, and a state-of-the-art two-zone heating and cooling system for perfect climate control.The heart of the home is a massive, custom-built kitchen featuring a large dining and living area. This entirely open-space design is perfectly tailored for entertaining friends or hosting memorable family gatherings, boasting premium finishes, sleek countertops, and rich cabinetry. Just off this main hub, the versatile layout features a highly desirable first-floor home office, offering a quiet, private space for remote work or managing household schedules. With three comfortable bedrooms and four full bathrooms, morning routines are completely seamless and stress-free for family members and overnight guests alike.Adding massive functional value is a bonus finished basement, complete with its own dedicated egress walkout stairs leading directly to the driveway—perfect for an extended guest suite, recreation room, or private second workspace. The real surprise awaits out back: a generous, ample-sized yard positioned directly behind the house. This private outdoor oasis is safely tucked completely away from the street, providing a secure, quiet sanctuary for children to play, pets to run, or adults to relax and entertain.Positioned beautifully at a highly competitive price point, this property blends modern, energy-efficient construction with effortless proximity to Boston, excellent schools, local parks, and commuter routes. Take advantage of the incredible $10,000 buyer credit to buy down your interest rate or cover closing costs. Secure your perfect next chapter in a home where everything is completely brand new. Tour today!
Key facts
It was listed on October 5, 2026. The price has come down from an original $1,139,000 to $1,060,000 across 9 changes, most recently on November 4, 2026. The annual property taxes are $5,384 (2025 tax year). It sits on a 0.17-acre (7,460 sq ft) lot. Its asking price works out to $451 per square foot, in line with the median of $443 among 39 homes listed in Dedham, MA.
How it compares
Against 39 homes listed in Dedham, MA, by asking price.
- Price per sq ft
- $451 · in line with the median ($443)
- Size
- 2,350 sq ft · 25% above the median (1,882 sq ft)
- Asking price
- $1,060,000 · 33% above the median ($799,900)
Compares asking prices of homes for sale now; it isn't an appraisal or an estimate of this home's value.
Immersive Experience
Market Value Analysis
* Analysis is based on 24 actively listed and recently sold comparable properties strictly within Dedham, MA.
Property Details
Financials
Parking
Interior Specifications
Climate & Utilities
Building & Exterior
Property & Lot
Amenities & Appliances
Gas Water Heater • Disposal • ENERGY STAR Qualified Refrigerator • ENERGY STAR Qualified Dryer • ENERGY STAR Qualified Dishwasher • ENERGY STAR Qualified Washer • Range • Oven
Neighborhood
Public Transportation • Shopping • Tennis Court(s) • Park • Walk/Jog Trails • Golf
Geography
Floorplan Breakdown
Structural Layout
Living Room
Lvl null14.166666666 x 19.25
Kitchen
Lvl null29.916666666 x 19.166666666
Flooring - Wood, Countertops - Upgraded, Cabinets - Upgraded, Open Floorplan
Office
Lvl First9.5 x 6.583333333
Primary Bedroom
Lvl Second14 x 14.416666666
Bathroom - Full, Flooring - Hardwood, Recessed Lighting
Bedroom 2
Lvl null11.416666666 x 14.833333333
Bedroom 3
Lvl null10.833333333 x 10.75
Bathroom 1
Lvl SecondBathroom - Tiled With Tub & Shower
Bathroom 2
Lvl SecondBathroom 3
Lvl ThirdProperty History
Filled points are sales; dashed lines span time off the market.
- Price Drop
$1,060,000
Was $1,075,000
Nov 4, 2026
MLS® 73577601
- Price Drop
$1,075,000
Was $1,085,000
Oct 29, 2026
MLS® 73577601
- Price Drop
$1,085,000
Was $1,109,999
Oct 26, 2026
MLS® 73577601
- Price Drop
$1,109,999
Was $1,115,000
Oct 24, 2026
MLS® 73577601
- Price Drop
$1,115,000
Was $1,119,000
Oct 18, 2026
MLS® 73577601
- Price Drop
$1,119,000
Was $1,120,000
Oct 16, 2026
MLS® 73577601
- Price Drop
$1,120,000
Was $1,124,000
Oct 16, 2026
MLS® 73577601
- Price Drop
$1,124,000
Was $1,125,000
Oct 11, 2026
MLS® 73577601
- Price Drop
$1,125,000
Was $1,139,000
Oct 6, 2026
MLS® 73577601
- Listed
$1,139,000
Oct 5, 2026
MLS® 73577601
- Expired
$1,135,000
Jun 1, 2026
MLS® 73483887
- Listed
$1,135,000
Mar 7, 2026
MLS® 73483887
- Expired
$1,139,000
Mar 6, 2026
MLS® 73467915
- Listed
$1,139,000
Jan 13, 2026
MLS® 73467915
Questions about this home
When was 442 High St, Dedham listed?
442 High St, Dedham was listed on October 5, 2026.
Has the price of 442 High St, Dedham changed?
The price has come down from an original $1,139,000 to $1,060,000 across 9 changes, most recently on November 4, 2026.
What are the property taxes for 442 High St, Dedham?
The annual property taxes for 442 High St, Dedham are $5,384 (2025 tax year).
How big is the lot at 442 High St, Dedham?
442 High St, Dedham sits on a 0.17-acre (7,460 sq ft) lot.
How does the price per square foot of 442 High St, Dedham compare with other homes in Dedham, MA?
442 High St, Dedham is listed at $451 per square foot, in line with the median of $443 among 39 homes listed in Dedham, MA.
What is the status of 442 High St, Dedham?
442 High St, Dedham is actively listed for sale.
Population
25,237
U.S. Census Bureau, ACS 2024 5-Year Estimates (B01003)
Median Household Income
$129K
U.S. Census Bureau, ACS 2024 5-Year Estimates (B19013)
Renter-Occupied Homes
26.6%
U.S. Census Bureau, ACS 2024 5-Year Estimates (B25003)
New Construction Permits — Norfolk County
1,576 housing units permitted in the last 12 months (+59% vs the prior 12 months) — 1,089 in 5+ unit buildings
U.S. Census Bureau, Building Permits Survey (through Aug '26)
ADU Potential
Massachusetts allows one accessory dwelling unit by right in single-family zoning districts statewide (M.G.L. c. 40A §3; 760 CMR 71.00, effective Feb 2025). Estimated maximum ADU size for this property: 900 sq ft (the lesser of 900 sq ft or half the 2,350 sq ft principal dwelling). Lot size: 7,460 sq ft.
Based on listing data, which indicates the property type — not the zoning district. Local dimensional, septic (Title 5), and historic-district requirements still apply. Not legal advice — verify with the municipality.
Listing Agent: Richard Knox
Listing Office: RF Boston Realty Group
MLS® Number: 73577601