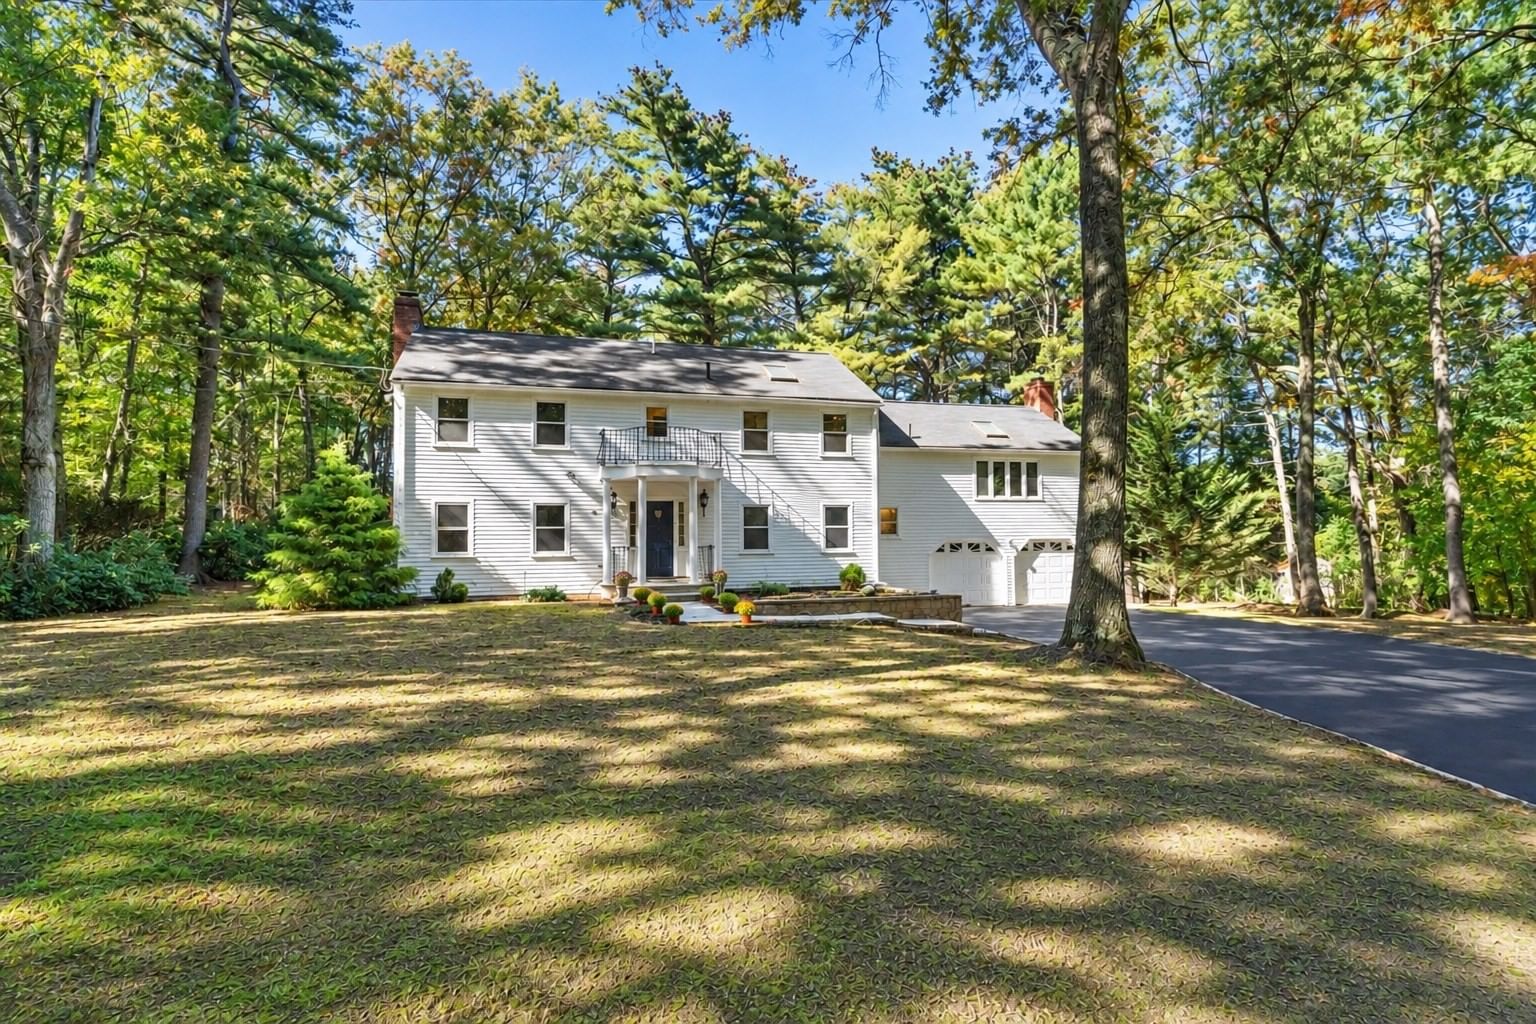
90 Deacon Haynes Rd Concord — Photo 1 of 42
$1,799,000
20% down, 6.5% rate, 30-year fixed
Includes taxes and insurance. Estimate only.
Listing updated Nov 1, 2026
90 Deacon Haynes Rd, Concord, MA 01742
Concord, MA 01742
Beds
4
Baths
2.5
SqFt
4,010
$/SqFt
$449
Style
Single Family
Built
1964
Some homes you tour. This one you settle into. Set on 1.84 acres in Concord, MA, this distinctive 4-bedroom Colonial with a dedicated home office offers 11 rooms designed for living, working & entertaining. Inside, enjoy a front-to-back fireplaced living room, fireplaced family room opening to the deck, formal dining room, renovated white kitchen with quartz counters, 1st-floor laundry & newly refinished hardwood floors upstairs. The finished lower level adds personality with a striking brick bar, live-edge wood top & adjoining wine cellar—an unexpected gathering space. Outdoors, this property truly sets itself apart with an expansive stamped patio, built-in grill station, circular fire pit terrace, covered pavilion, deck & full-size fenced sport court ready for tennis, pickleball, basketball—or all three. Freshly painted exterior, new 2026 septic system add to the appeal. A special Concord home built for gathering, entertaining & enjoying life—inside and out. This house comes with a REDUCED RATE as low as 6.25% (APR 6.794%) as of 10/09/2026 through List & Lock™. (speak with listing agent)
Key facts
It was listed on October 8, 2026. The annual property taxes are $20,744 (2026 tax year). It sits on a 1.84-acre (80,000 sq ft) lot. Its asking price works out to $449 per square foot, 24% below the median of $591 among 43 homes listed in Concord, MA.
How it compares
Against 43 homes listed in Concord, MA, by asking price.
- Price per sq ft
- $449 · 24% below the median ($591)
- Size
- 4,010 sq ft · 7% below the median (4,306 sq ft)
- Asking price
- $1,799,000 · 28% below the median ($2,500,000)
Compares asking prices of homes for sale now; it isn't an appraisal or an estimate of this home's value.
Immersive Experience
Market Value Analysis
* Analysis is based on 24 actively listed and recently sold comparable properties strictly within Concord, MA.
Property Details
Financials
Parking
Interior Specifications
Climate & Utilities
Building & Exterior
Property & Lot
Amenities & Appliances
Water Heater • Range • Dishwasher • Microwave • Refrigerator • Washer • Dryer • ENERGY STAR Qualified Refrigerator
Neighborhood
Public Transportation • Shopping • Tennis Court(s) • Park • Walk/Jog Trails • Golf
Geography
Floorplan Breakdown
Structural Layout
Living Room
Lvl Main,FirstCloset/Cabinets - Custom Built, Flooring - Hardwood, Window(s) - Bay/Bow/Box, Open Floorplan
Dining Room
Lvl Main,FirstFlooring - Hardwood, Open Floorplan, Lighting - Overhead
Kitchen
Lvl Main,FirstCloset/Cabinets - Custom Built, Flooring - Stone/Ceramic Tile, Pantry, Countertops - Stone/Granite/Solid, Countertops - Upgraded, Kitchen Island, Cabinets - Upgraded, Open Floorplan, Remodeled, Stainless Steel Appliances
Office
Lvl FirstCloset/Cabinets - Custom Built, Flooring - Hardwood
Family Room
Lvl SecondSkylight, Cathedral Ceiling(s), Closet/Cabinets - Custom Built, Flooring - Hardwood, Balcony / Deck, Deck - Exterior, Exterior Access, Lighting - Overhead
Primary Bedroom
Lvl SecondBathroom - Full, Cathedral Ceiling(s), Ceiling Fan(s), Walk-In Closet(s), Closet/Cabinets - Custom Built, Flooring - Hardwood, Balcony / Deck, French Doors, Exterior Access, Lighting - Overhead, Decorative Molding
Bedroom 2
Lvl SecondBedroom 3
Lvl SecondCloset, Flooring - Hardwood
Bedroom 4
Lvl SecondCloset, Flooring - Hardwood
Bathroom 1
Lvl Main,FirstBathroom - Half, Flooring - Stone/Ceramic Tile
Bathroom 2
Lvl SecondBathroom - Full, Bathroom - With Shower Stall, Cathedral Ceiling(s), Vaulted Ceiling(s), Flooring - Marble, Lighting - Sconce
Bathroom 3
Lvl SecondBathroom - Full, Bathroom - Tiled With Tub & Shower, Flooring - Stone/Ceramic Tile
Questions about this home
When was 90 Deacon Haynes Rd, Concord listed?
90 Deacon Haynes Rd, Concord was listed on October 8, 2026.
Has the price of 90 Deacon Haynes Rd, Concord changed?
The price hasn't changed since it was listed at $1,799,000.
What are the property taxes for 90 Deacon Haynes Rd, Concord?
The annual property taxes for 90 Deacon Haynes Rd, Concord are $20,744 (2026 tax year).
How big is the lot at 90 Deacon Haynes Rd, Concord?
90 Deacon Haynes Rd, Concord sits on a 1.84-acre (80,000 sq ft) lot.
How does the price per square foot of 90 Deacon Haynes Rd, Concord compare with other homes in Concord, MA?
90 Deacon Haynes Rd, Concord is listed at $449 per square foot, 24% below the median of $591 among 43 homes listed in Concord, MA.
What is the status of 90 Deacon Haynes Rd, Concord?
90 Deacon Haynes Rd, Concord is actively listed for sale.
Population
18,448
U.S. Census Bureau, ACS 2024 5-Year Estimates (B01003)
Median Household Income
$195K
U.S. Census Bureau, ACS 2024 5-Year Estimates (B19013)
Renter-Occupied Homes
24.0%
U.S. Census Bureau, ACS 2024 5-Year Estimates (B25003)
New Construction Permits — Middlesex County
2,876 housing units permitted in the last 12 months (+15% vs the prior 12 months) — 1,887 in 5+ unit buildings
U.S. Census Bureau, Building Permits Survey (through Aug '26)
ADU Potential
Massachusetts allows one accessory dwelling unit by right in single-family zoning districts statewide (M.G.L. c. 40A §3; 760 CMR 71.00, effective Feb 2025). Estimated maximum ADU size for this property: 900 sq ft (the lesser of 900 sq ft or half the 4,010 sq ft principal dwelling). Lot size: 80,000 sq ft.
Based on listing data, which indicates the property type — not the zoning district. Local dimensional, septic (Title 5), and historic-district requirements still apply. Not legal advice — verify with the municipality.
Listing Agent: Ann Atamian
Listing Office: Gibson Sotheby's International Realty
MLS® Number: 73588565


